01
30° design
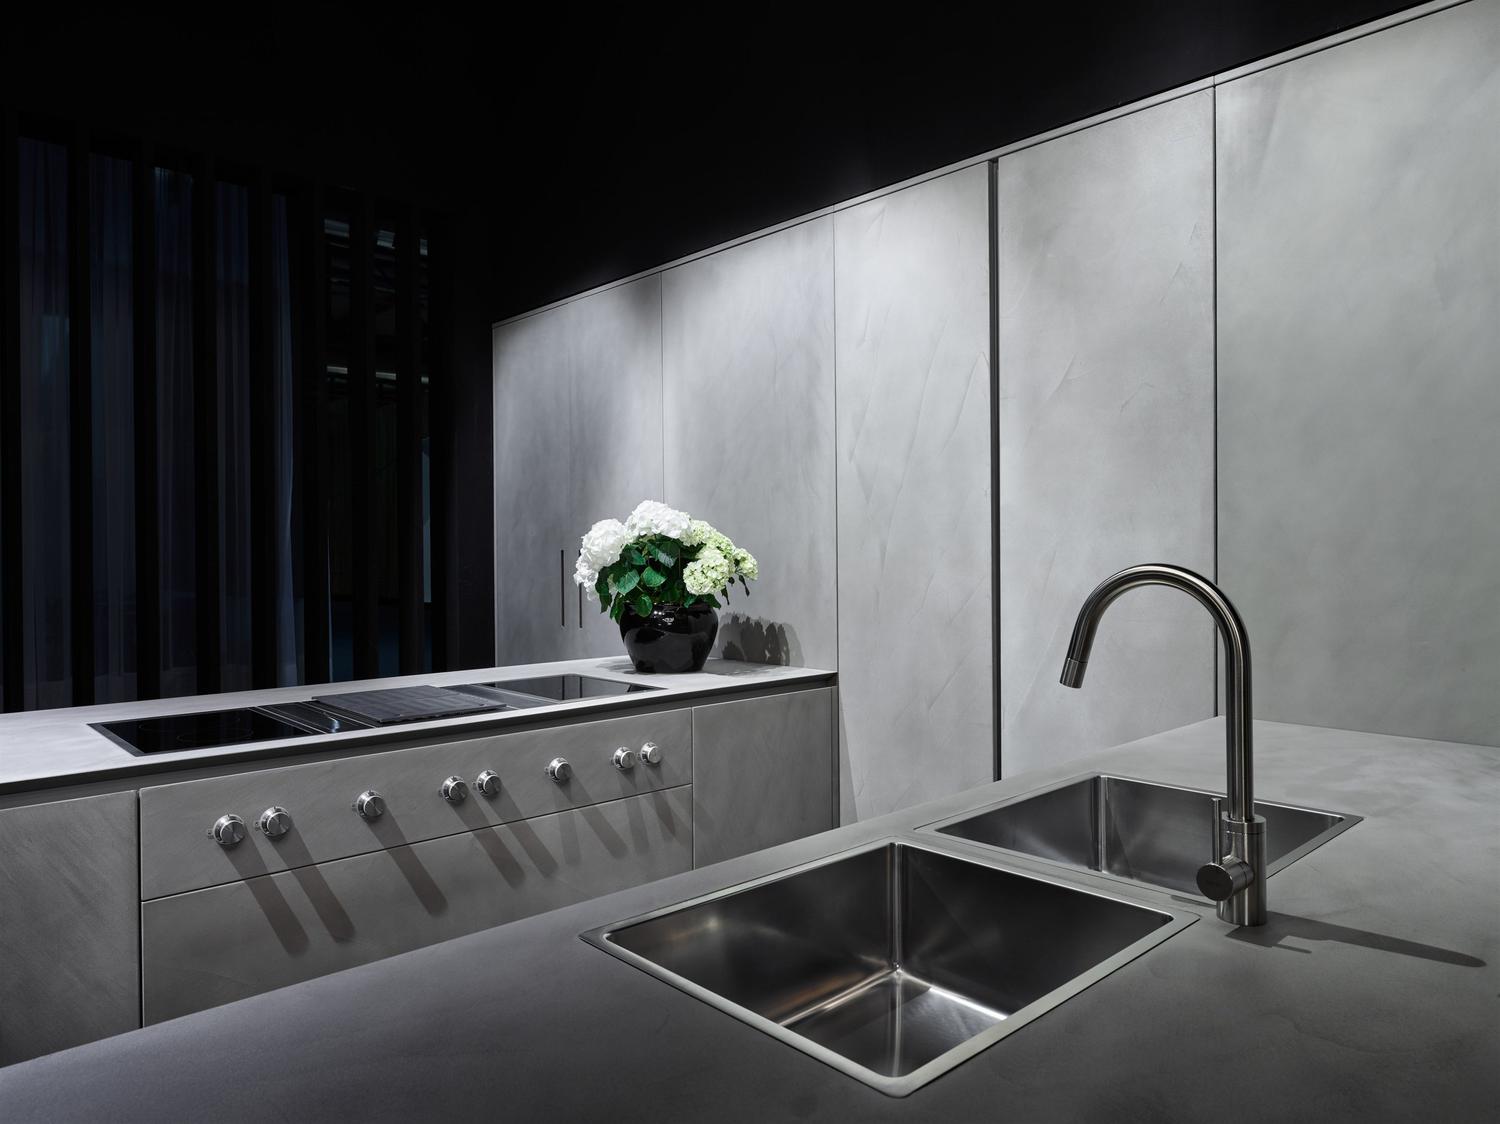
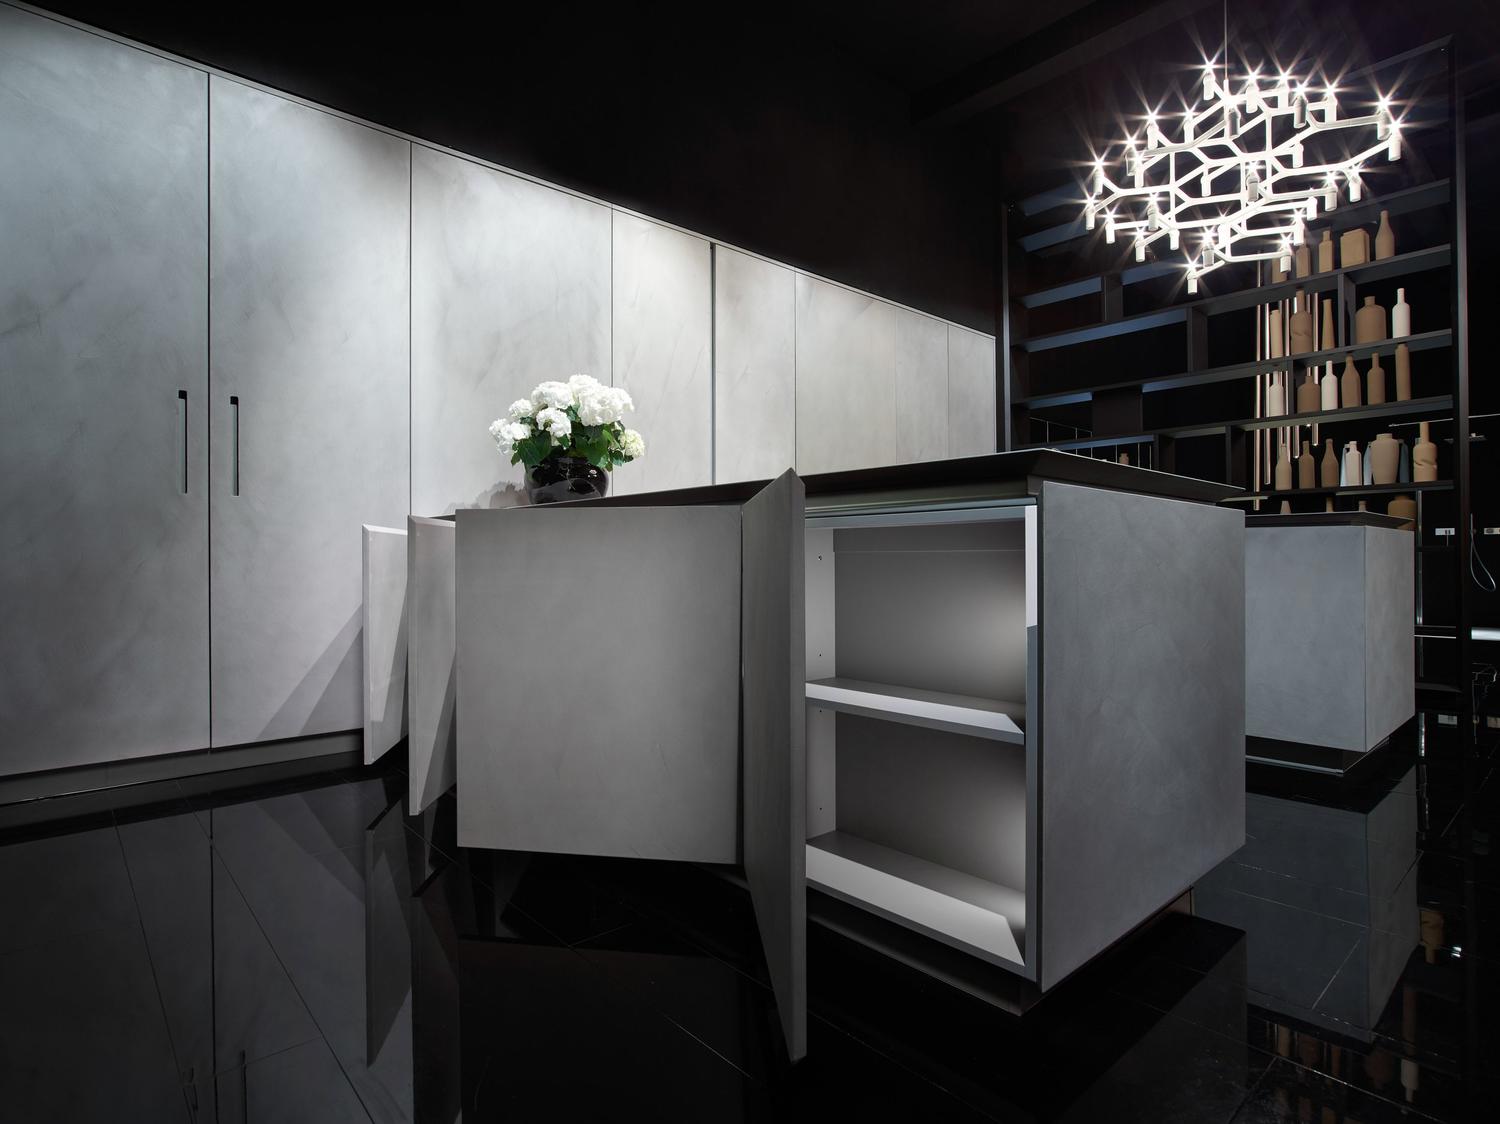
The doors are shaped at 45°, the worktop at 30°. An oversized handle groove runs between door and worktop, lacquered in the colour of the doors or in a colour chosen by the client.
The lightness of design
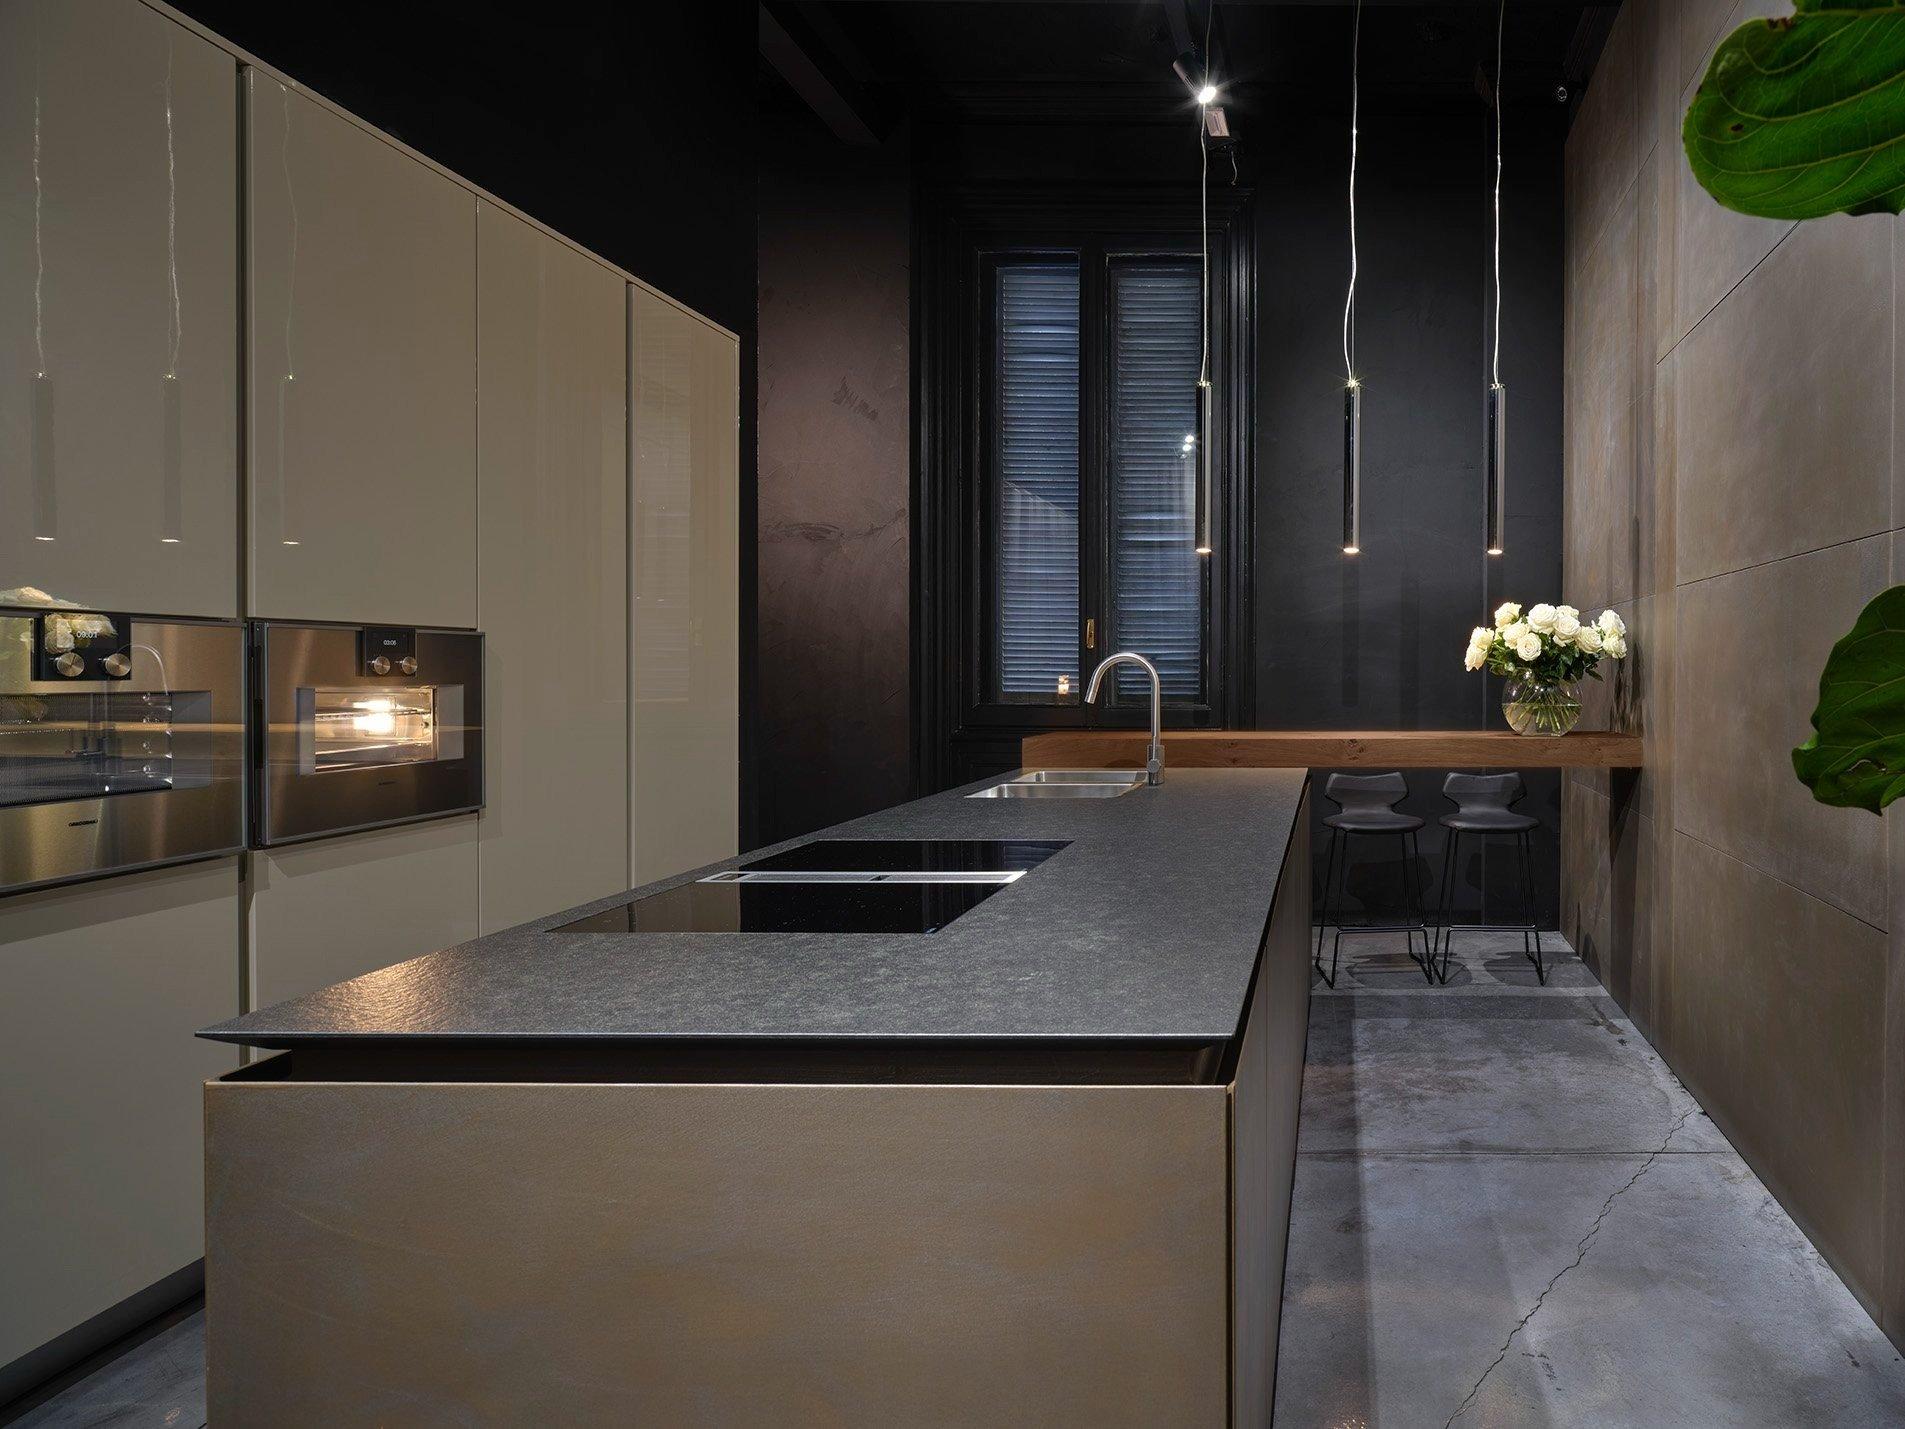
The side panels and doors are cut at 45° and are 22 mm thick: the volume is unbroken.
AwardArchiproducts Design Award 2016 · Best of Category
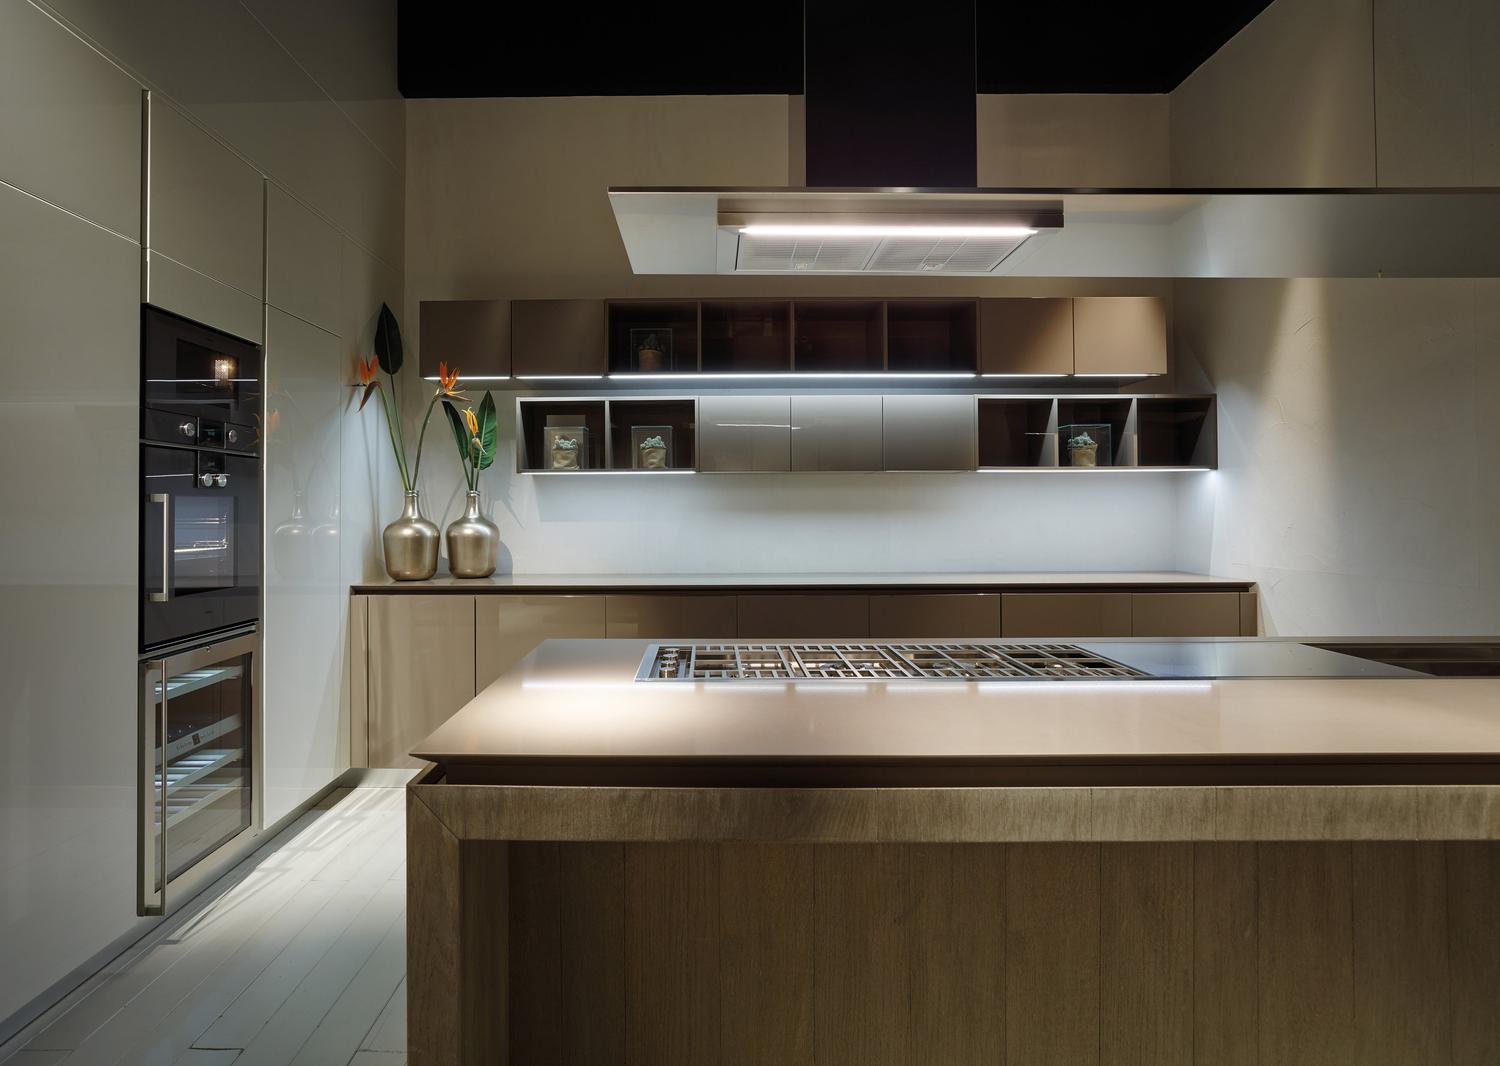
Layouts, finishes and completed rooms. Tap an image to view it full screen.
The thicknesses, detailing and interior solutions that set the collection apart.
01
The doors are shaped at 45°, the worktop at 30°. An oversized handle groove runs between door and worktop, lacquered in the colour of the doors or in a colour chosen by the client.
02
22 mm doors and 18 mm carcasses.
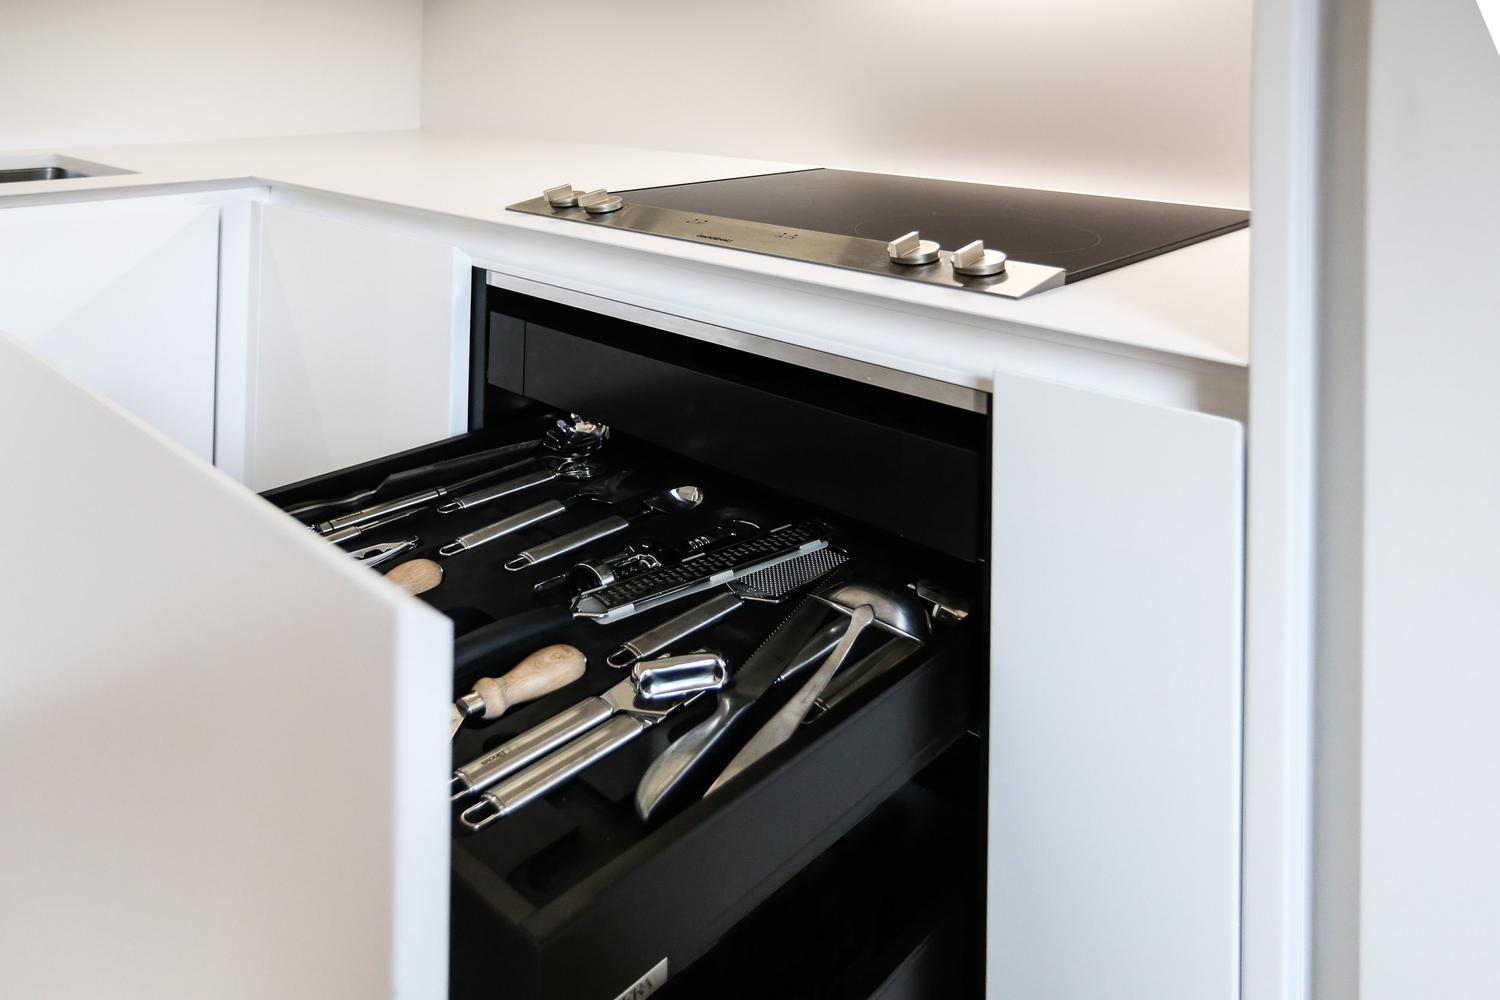
03
The runners are matt black as standard, customised by RiFRA, like the base unit interiors.
04
For wall units with lift-up doors, a remote control and an internal button are available to open and close the door automatically, with soft-close.
One, Kube, Fly, Line, Zero
Base units, tall units and wall units come in standard heights, depths and widths, listed in the catalogue. Every element can be adapted to the millimetre.
Quiet running, full extension and soft-close for drawers and pan drawers.
With shelves, pan drawers or double-storage mechanisms. The interior light switches on and off by itself, thanks to a sensor that detects when the door opens.
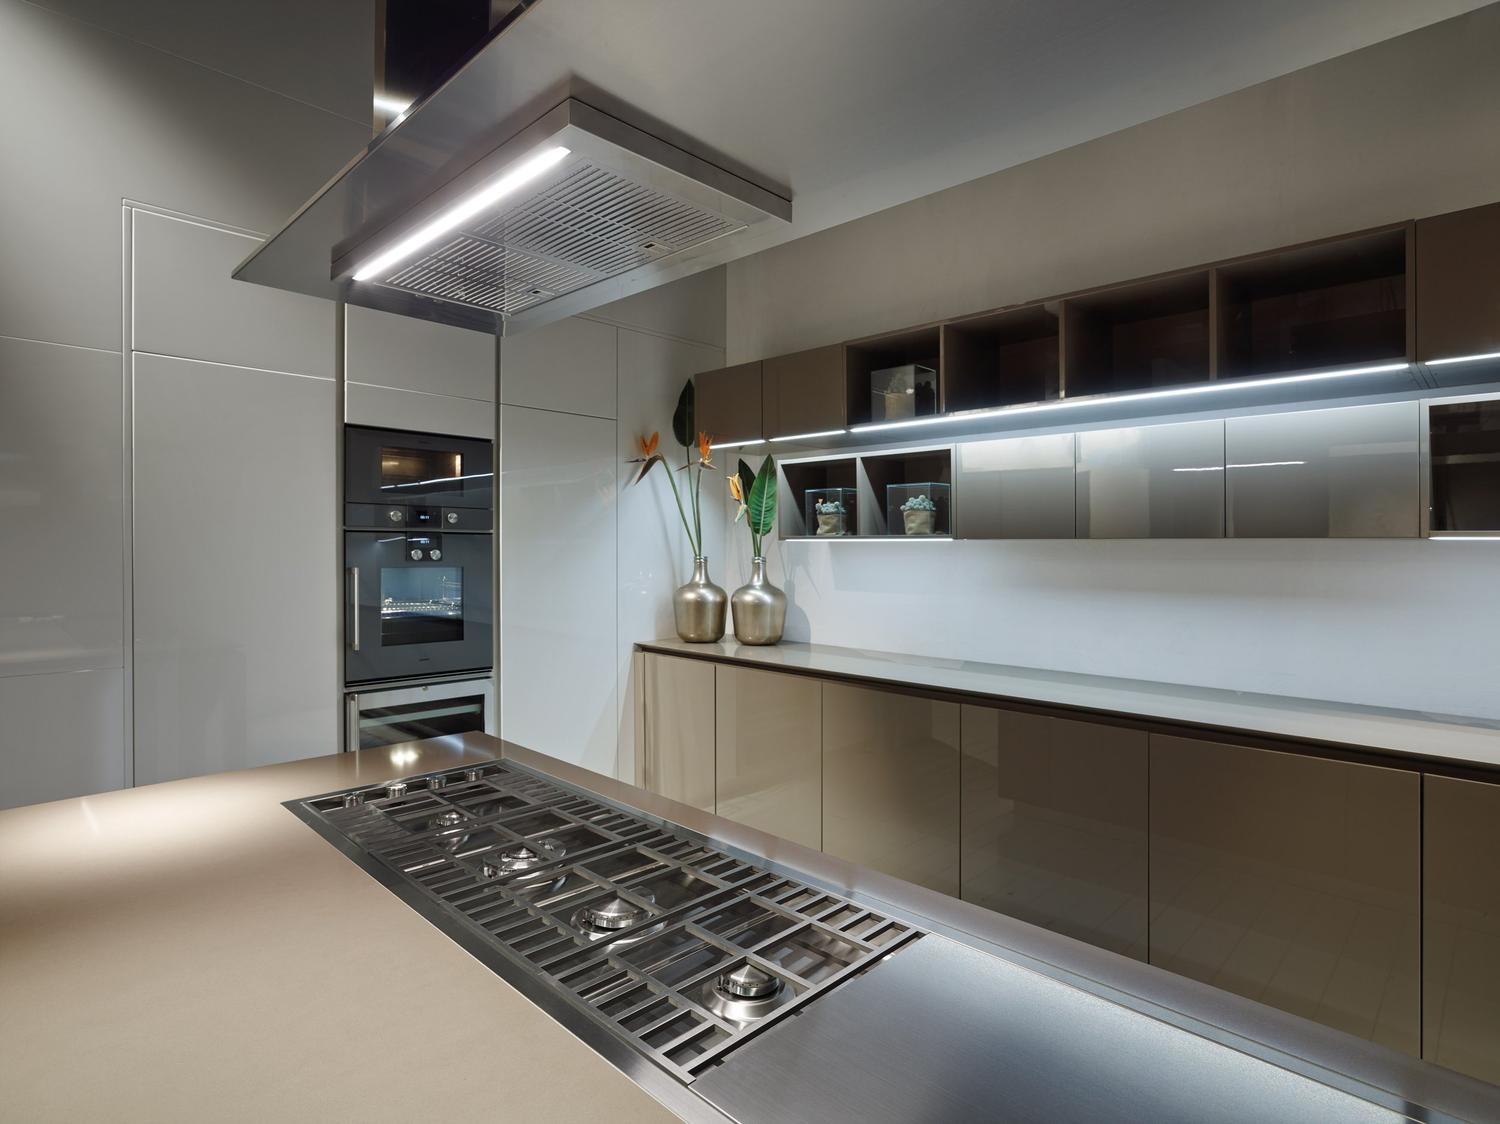
RiFRA-branded steel sinks, designed to match the kitchen; customised extractor hoods built into the worktop (downdraft), over the island or on the wall; taps in polished or satin steel, designed and made exclusively for RiFRA.
The collection video: proportions, details and finishes.

Materials and finishes
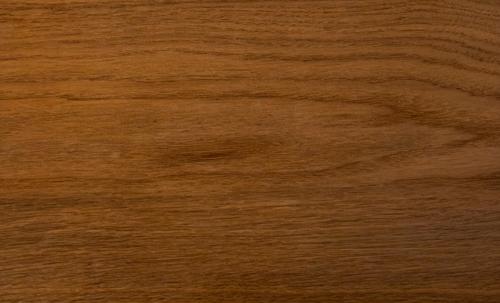
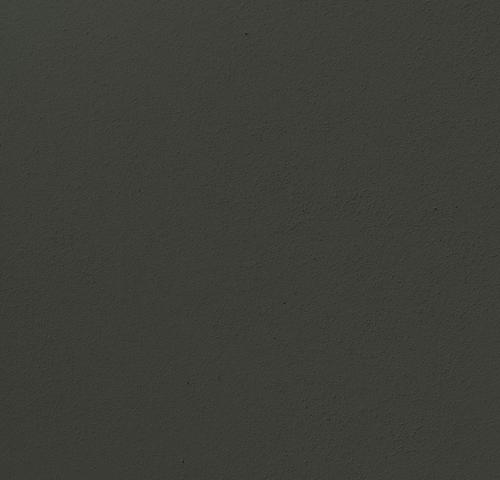
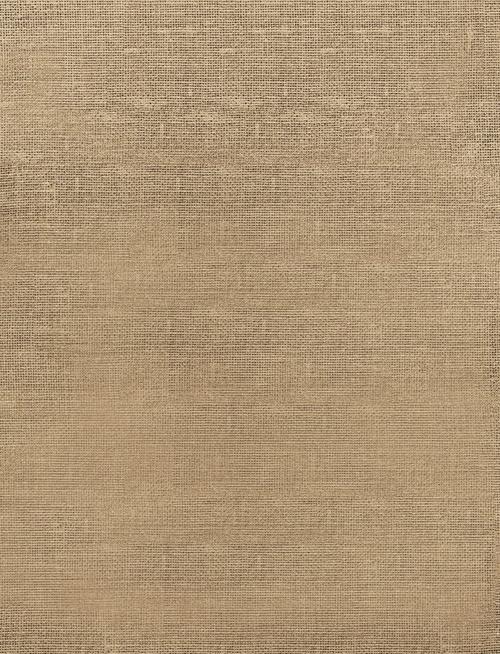
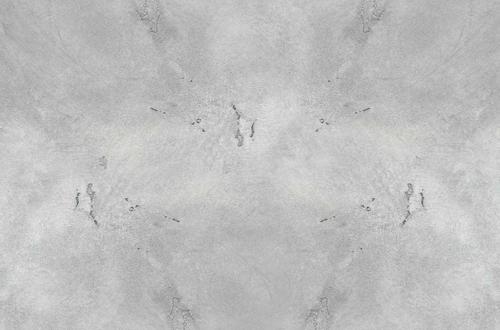
Matt and gloss lacquers, woods, metals, cements and raw lime for the units; natural stone, quartz and Dekton for the tops. Lacquering is done in-house, in our factory in Brianza.
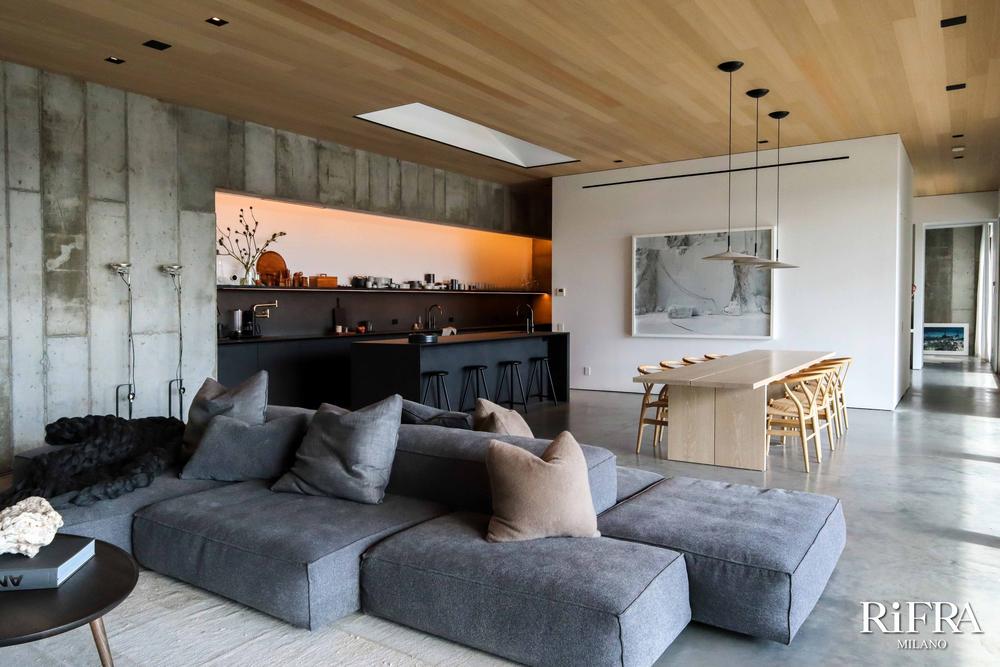
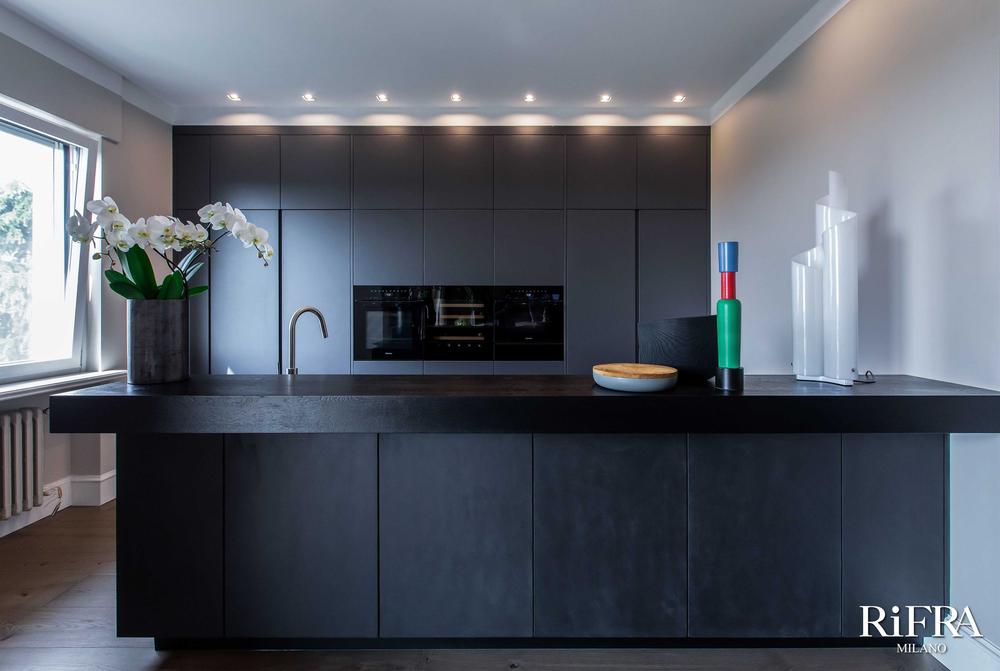
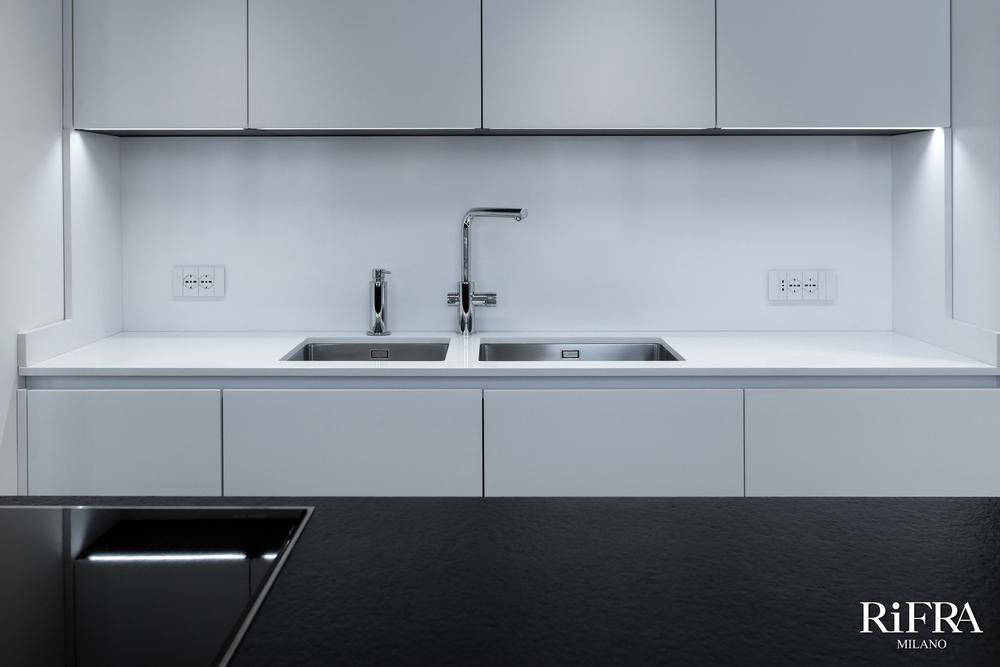
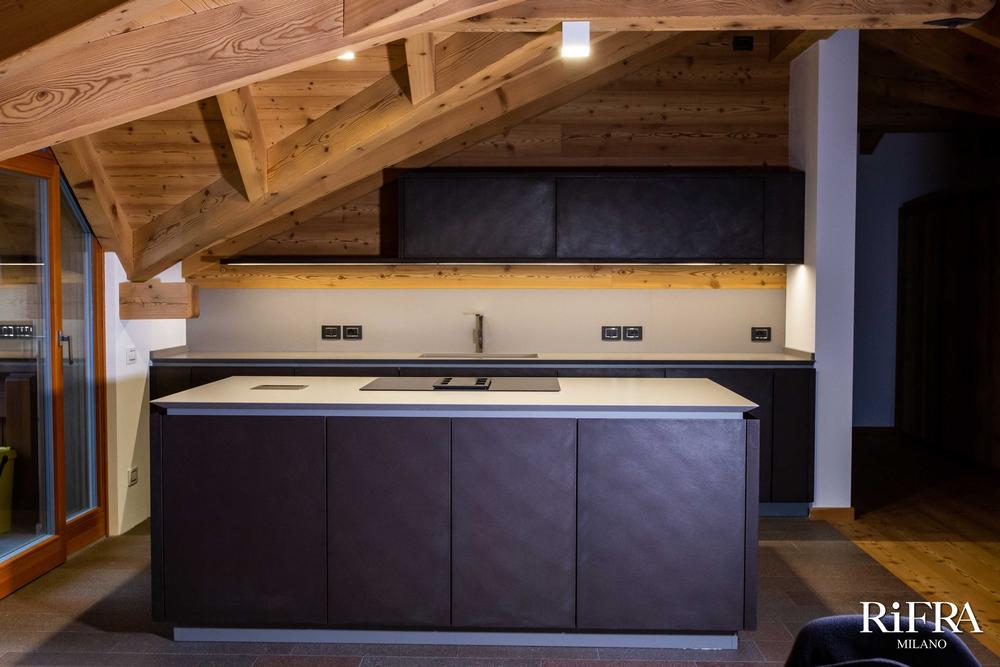
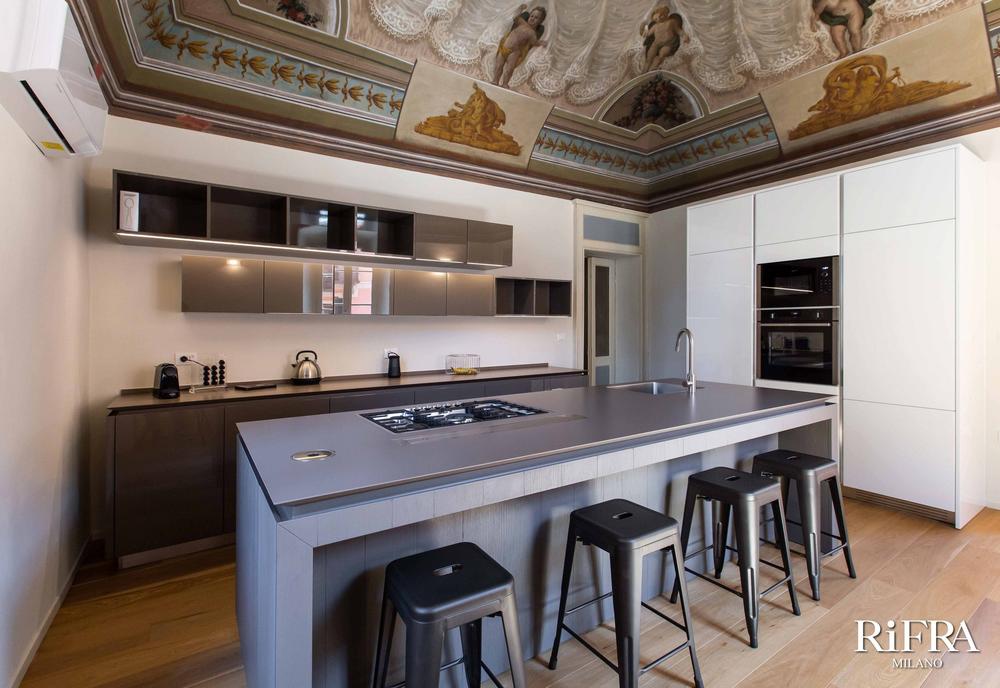
Homes furnished by RiFRA with the Fly collection.
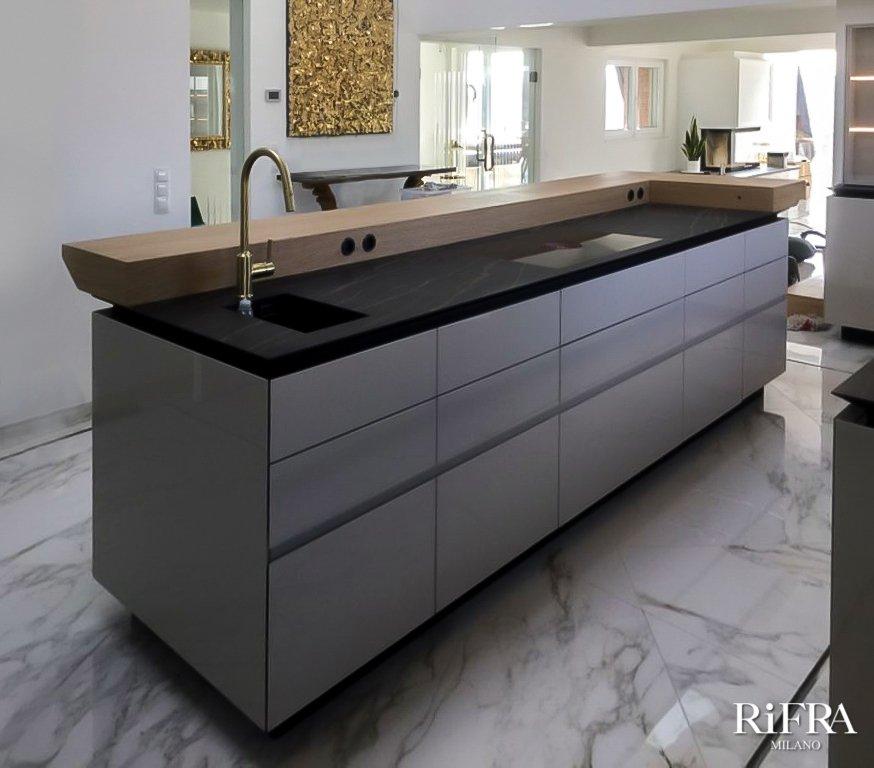
Villa
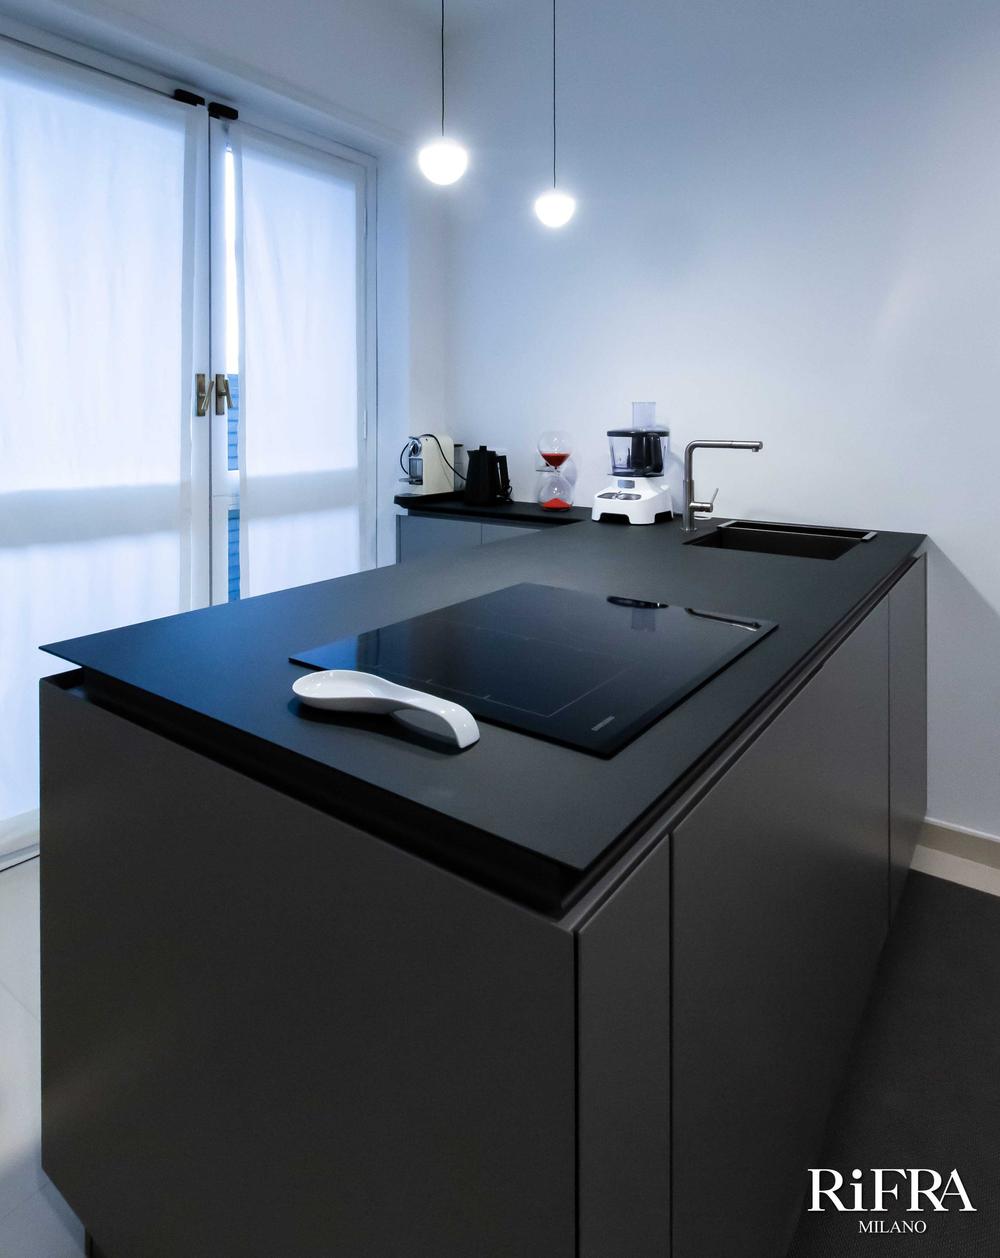
Apartment
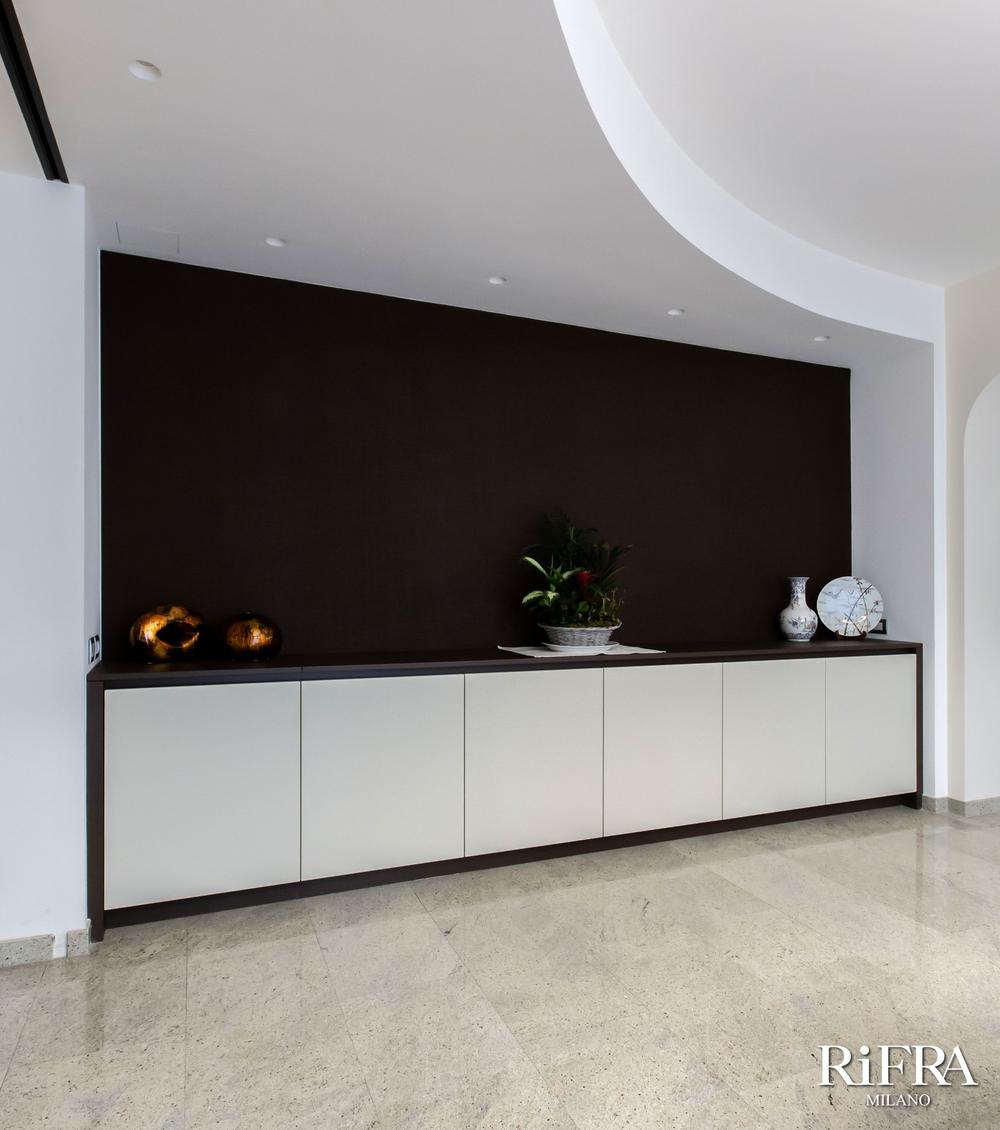
Villa
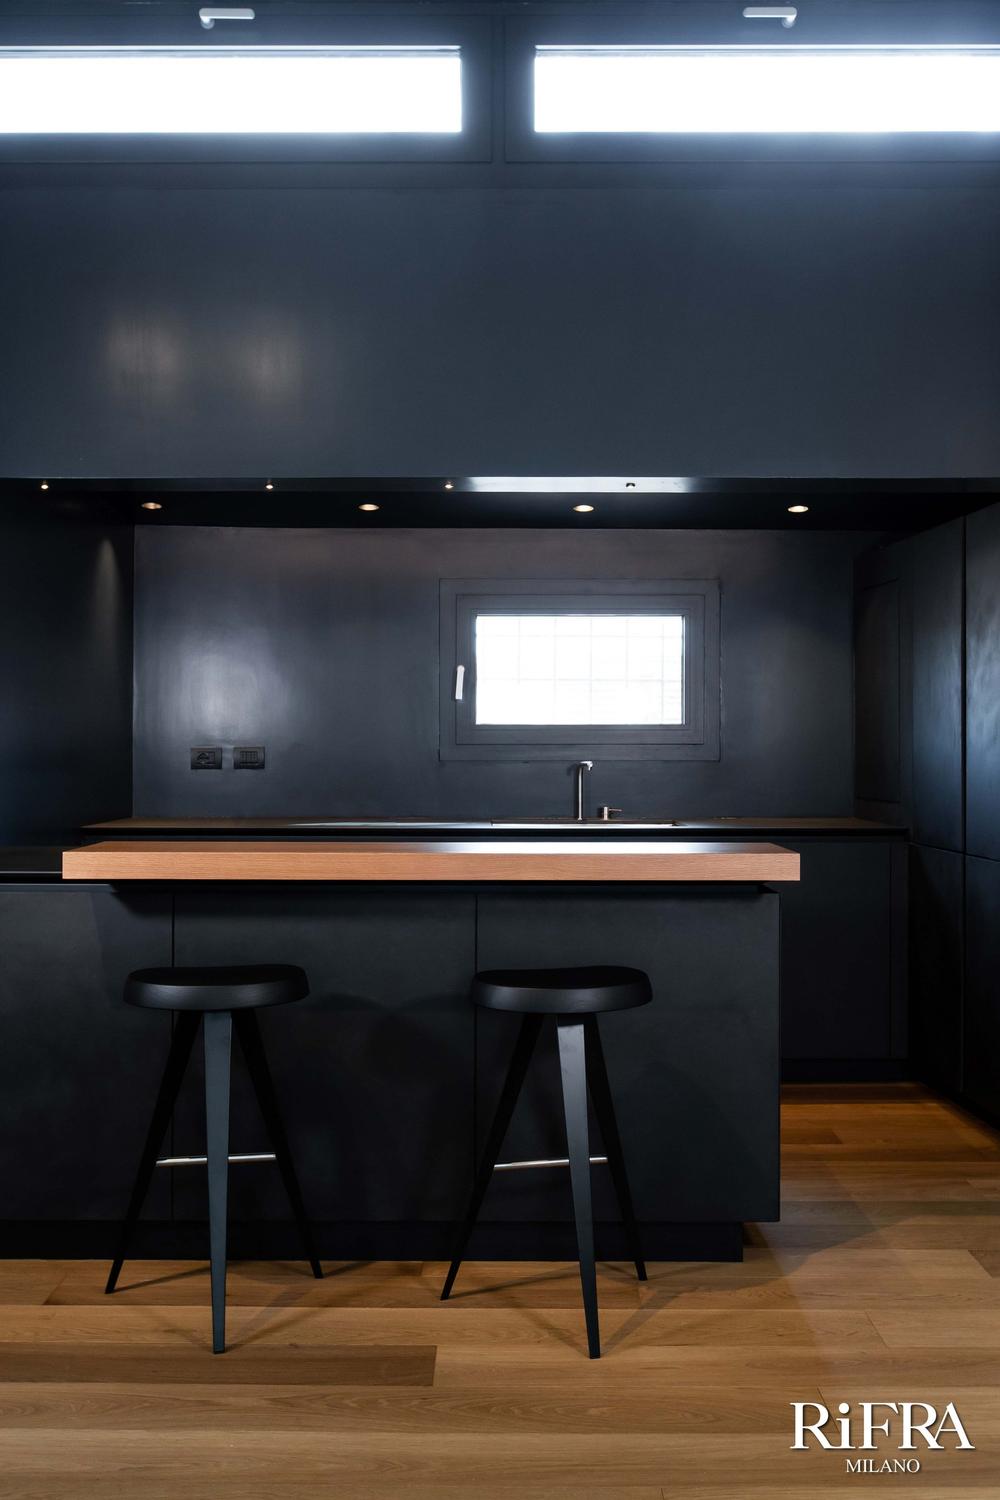
Apartment
Apartment

Villa
Historic villa
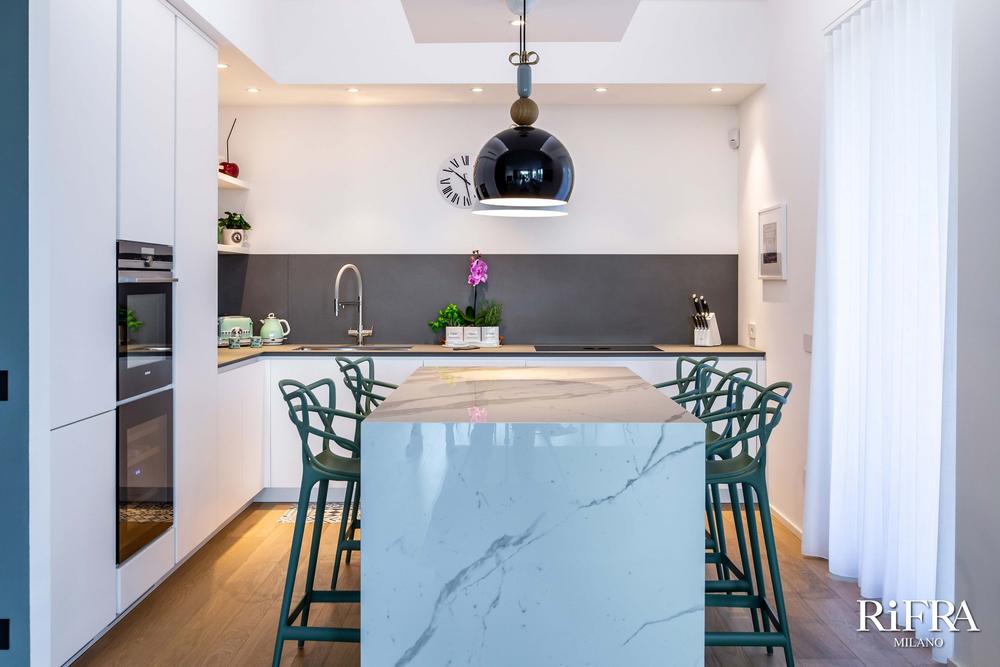
Apartment
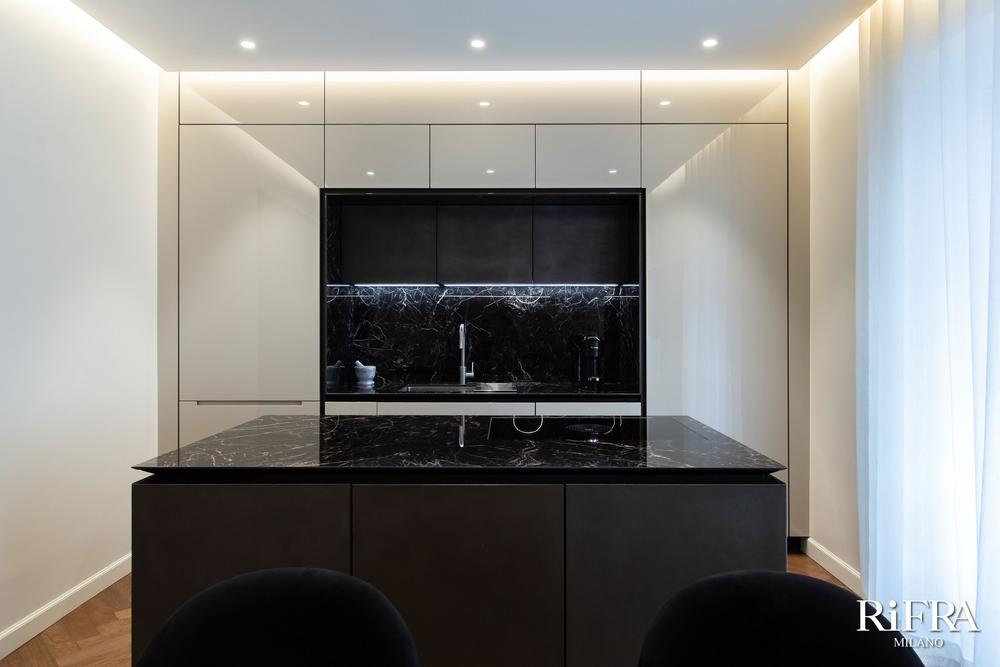
Apartment
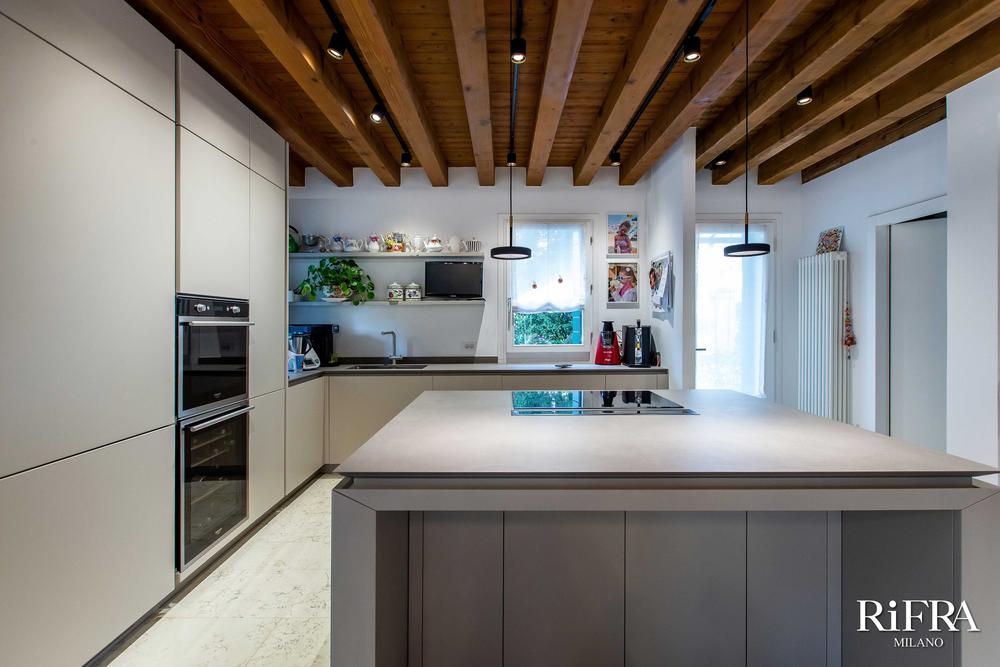
Villa

Apartment
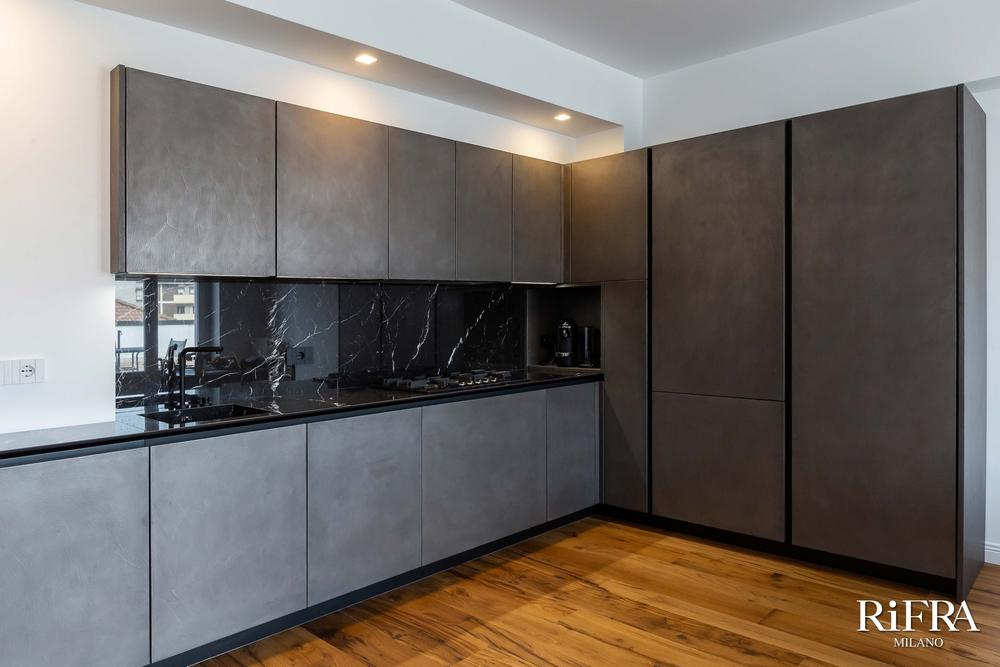
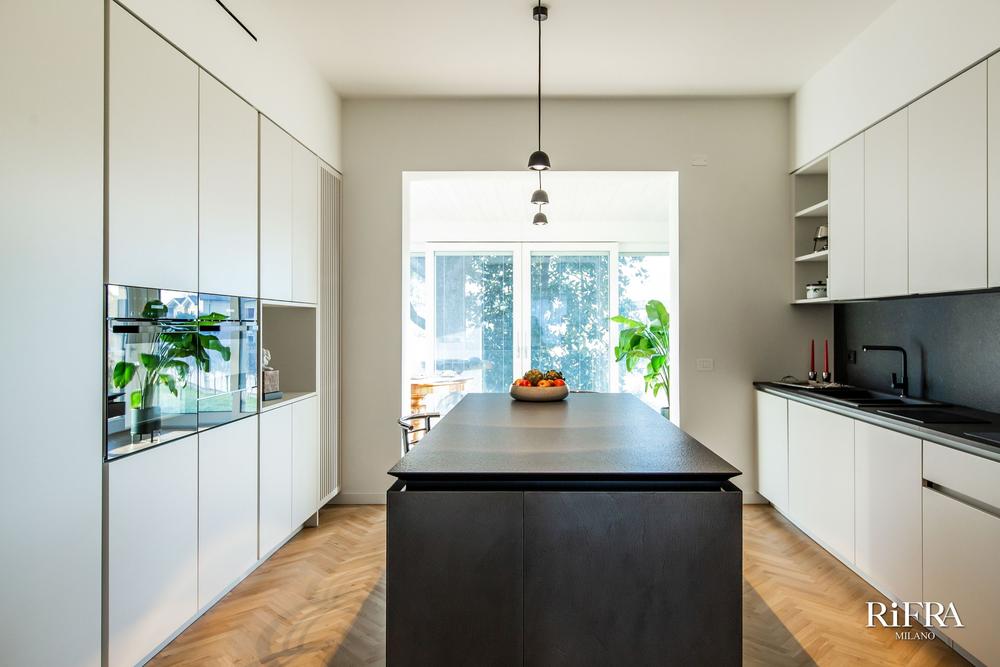
Villa

Apartment
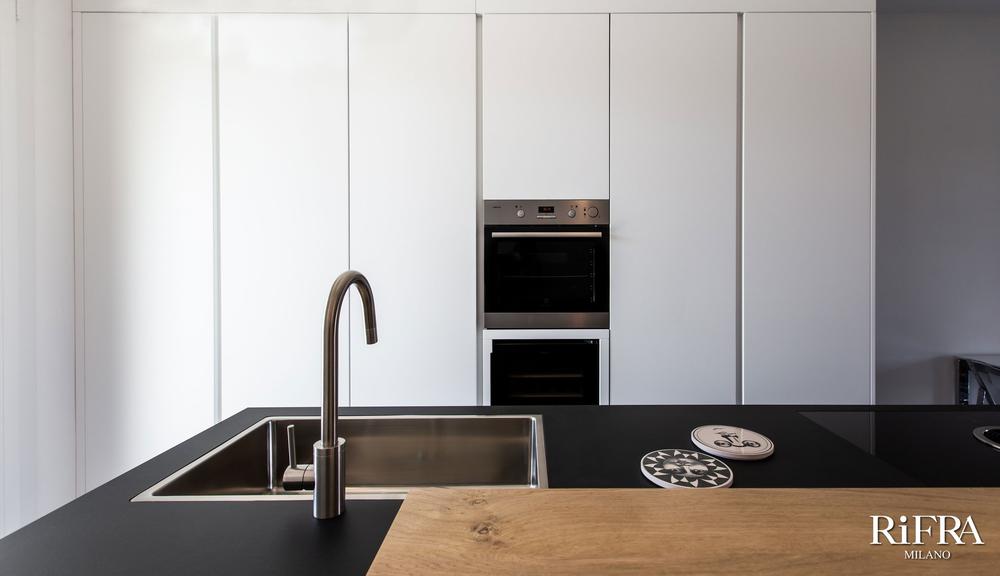
Villa
From the blog
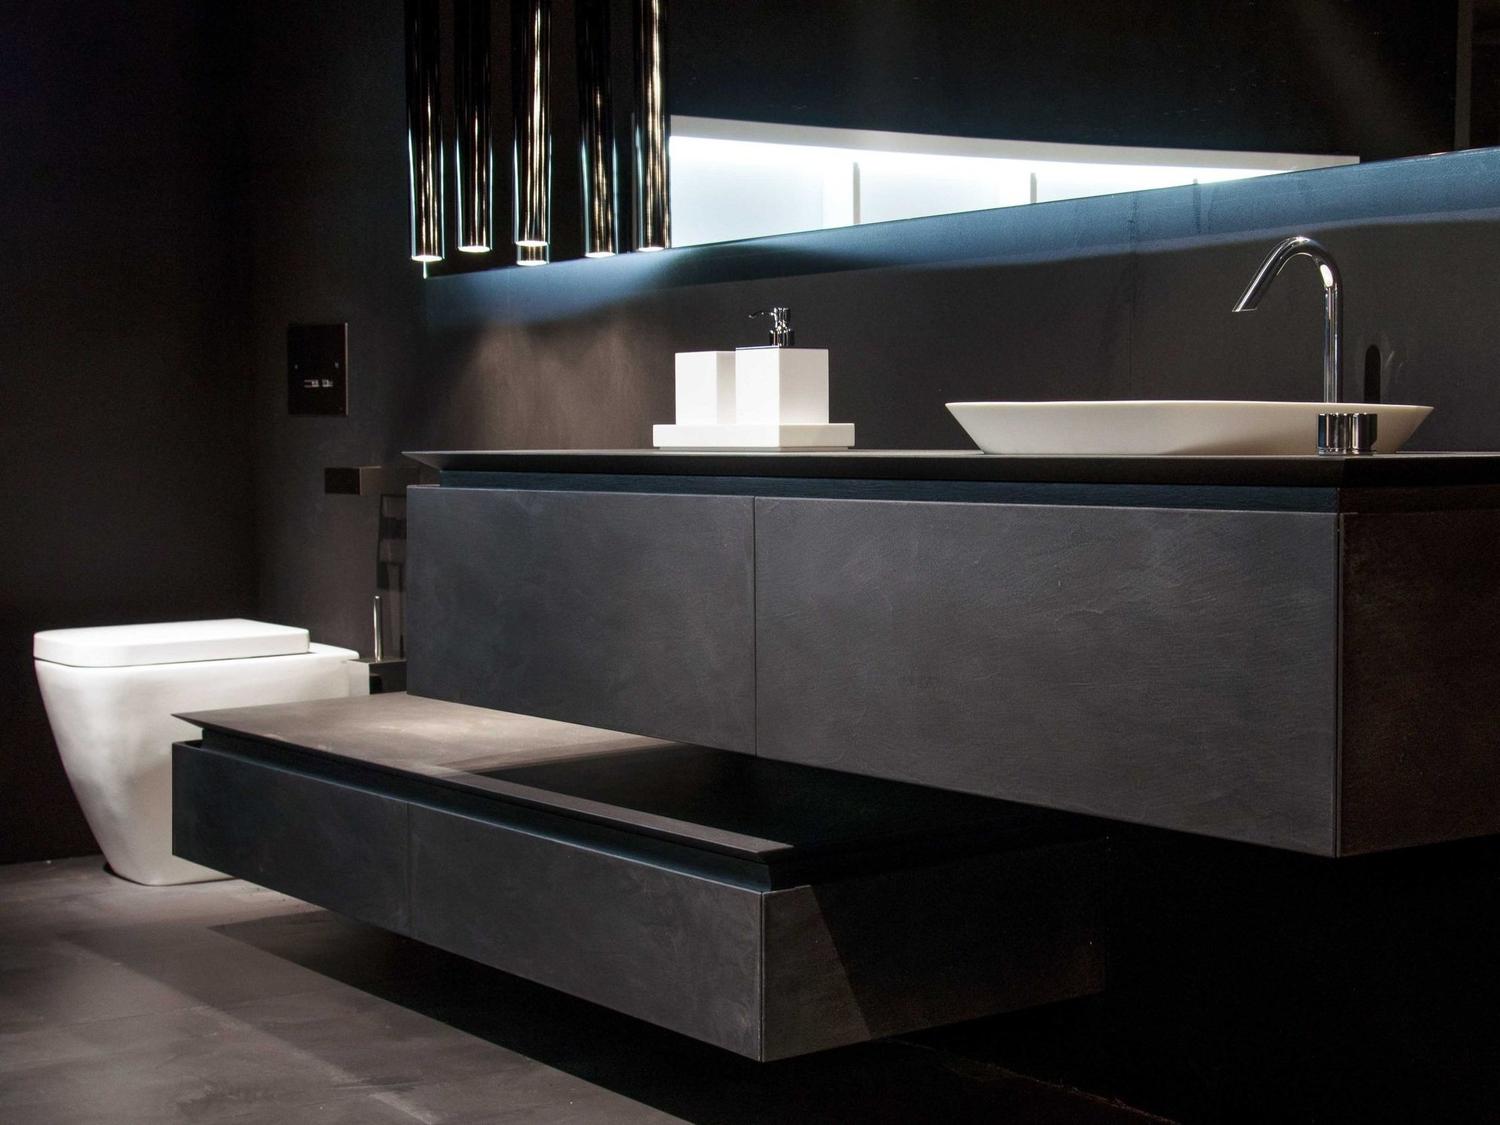
The collection that shares a feature with Fly, for continuity between kitchen and bathroom.
RiFRA identity
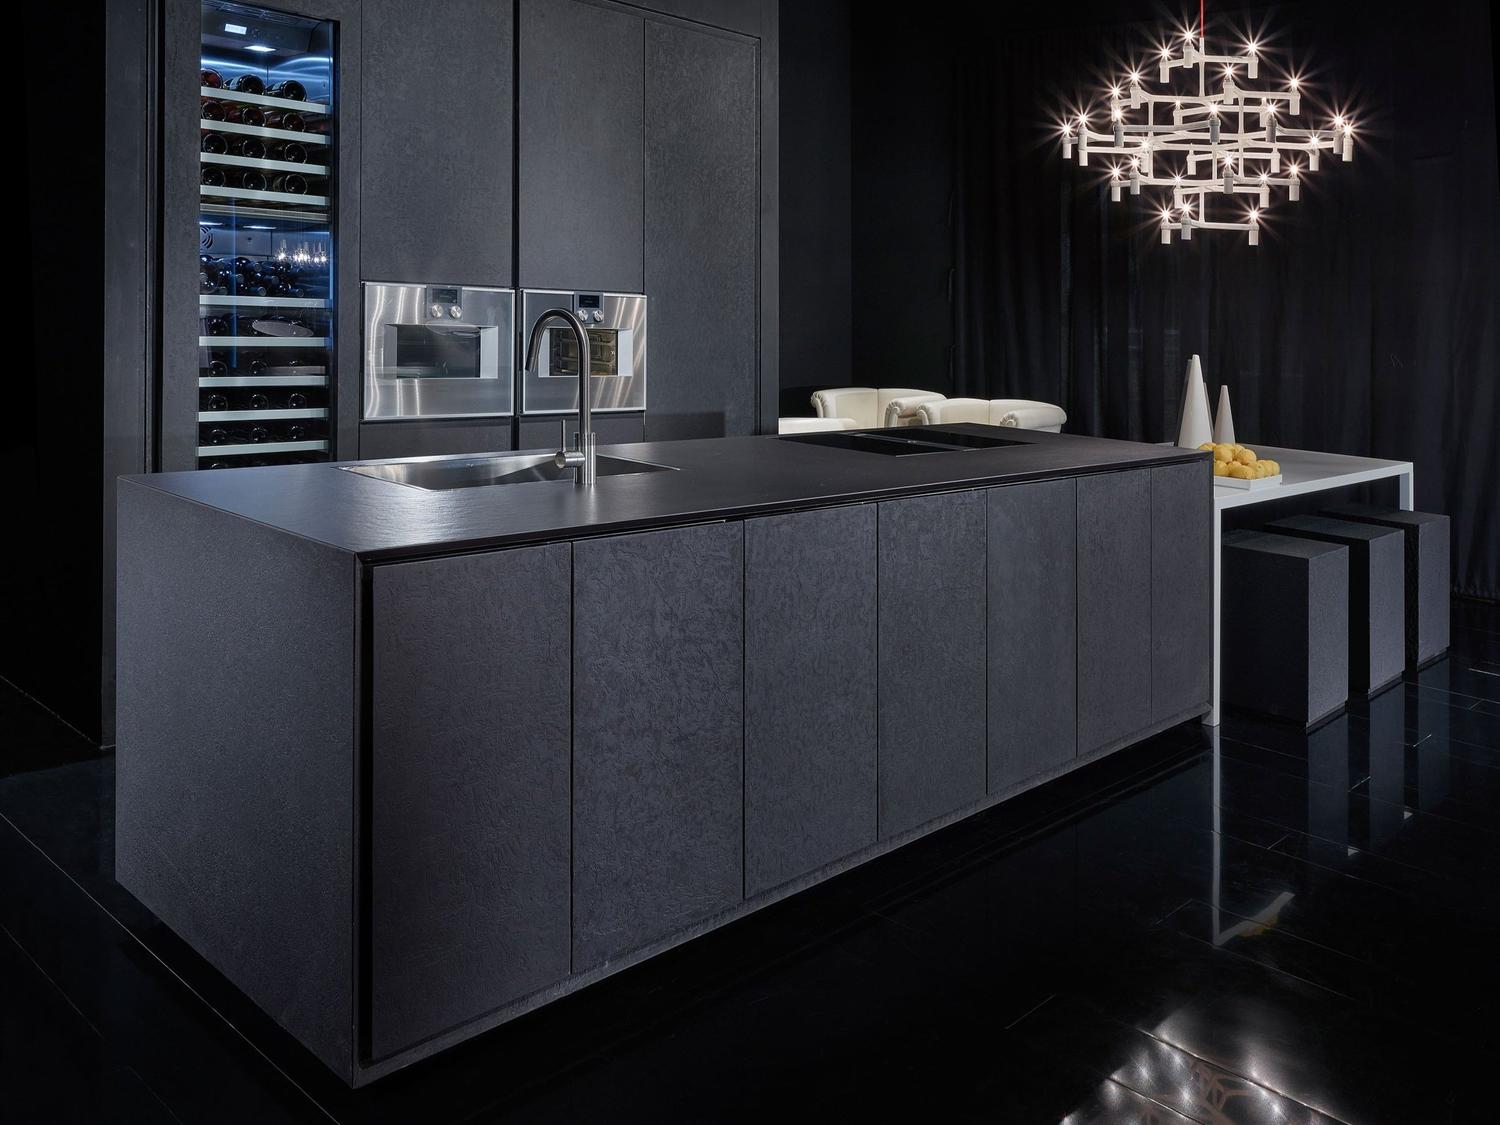
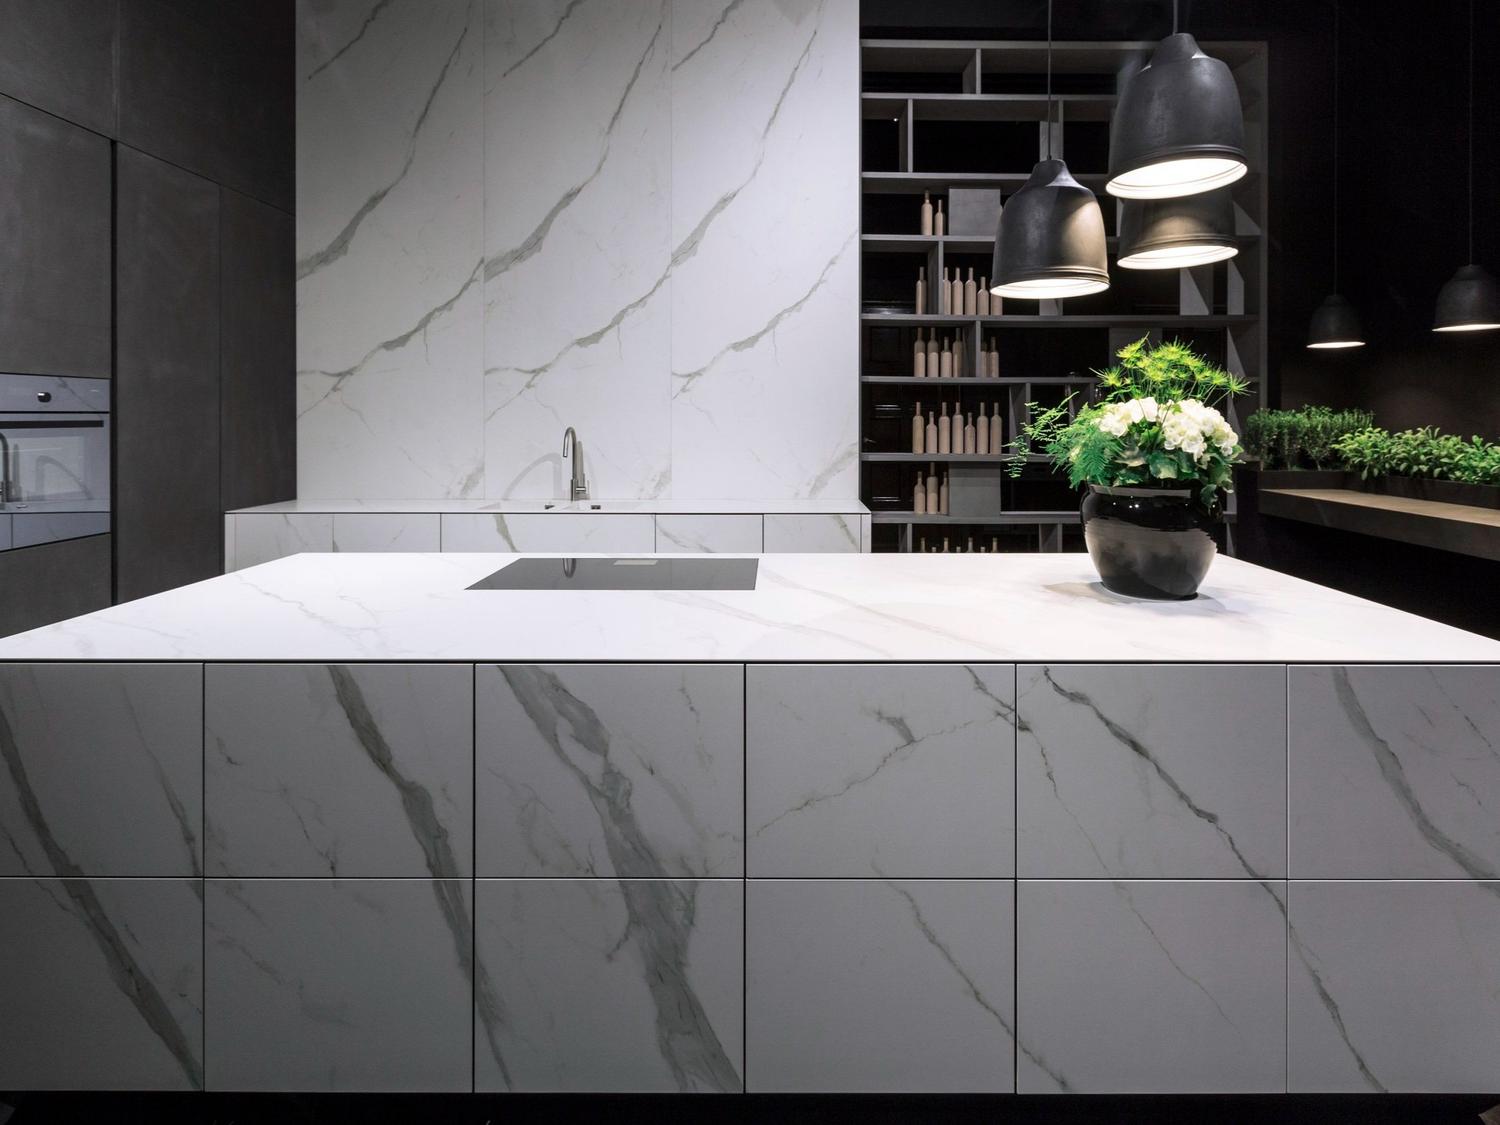
A monolithic island with a worktop, side panels and base shaped at 45° and 30 mm thick.
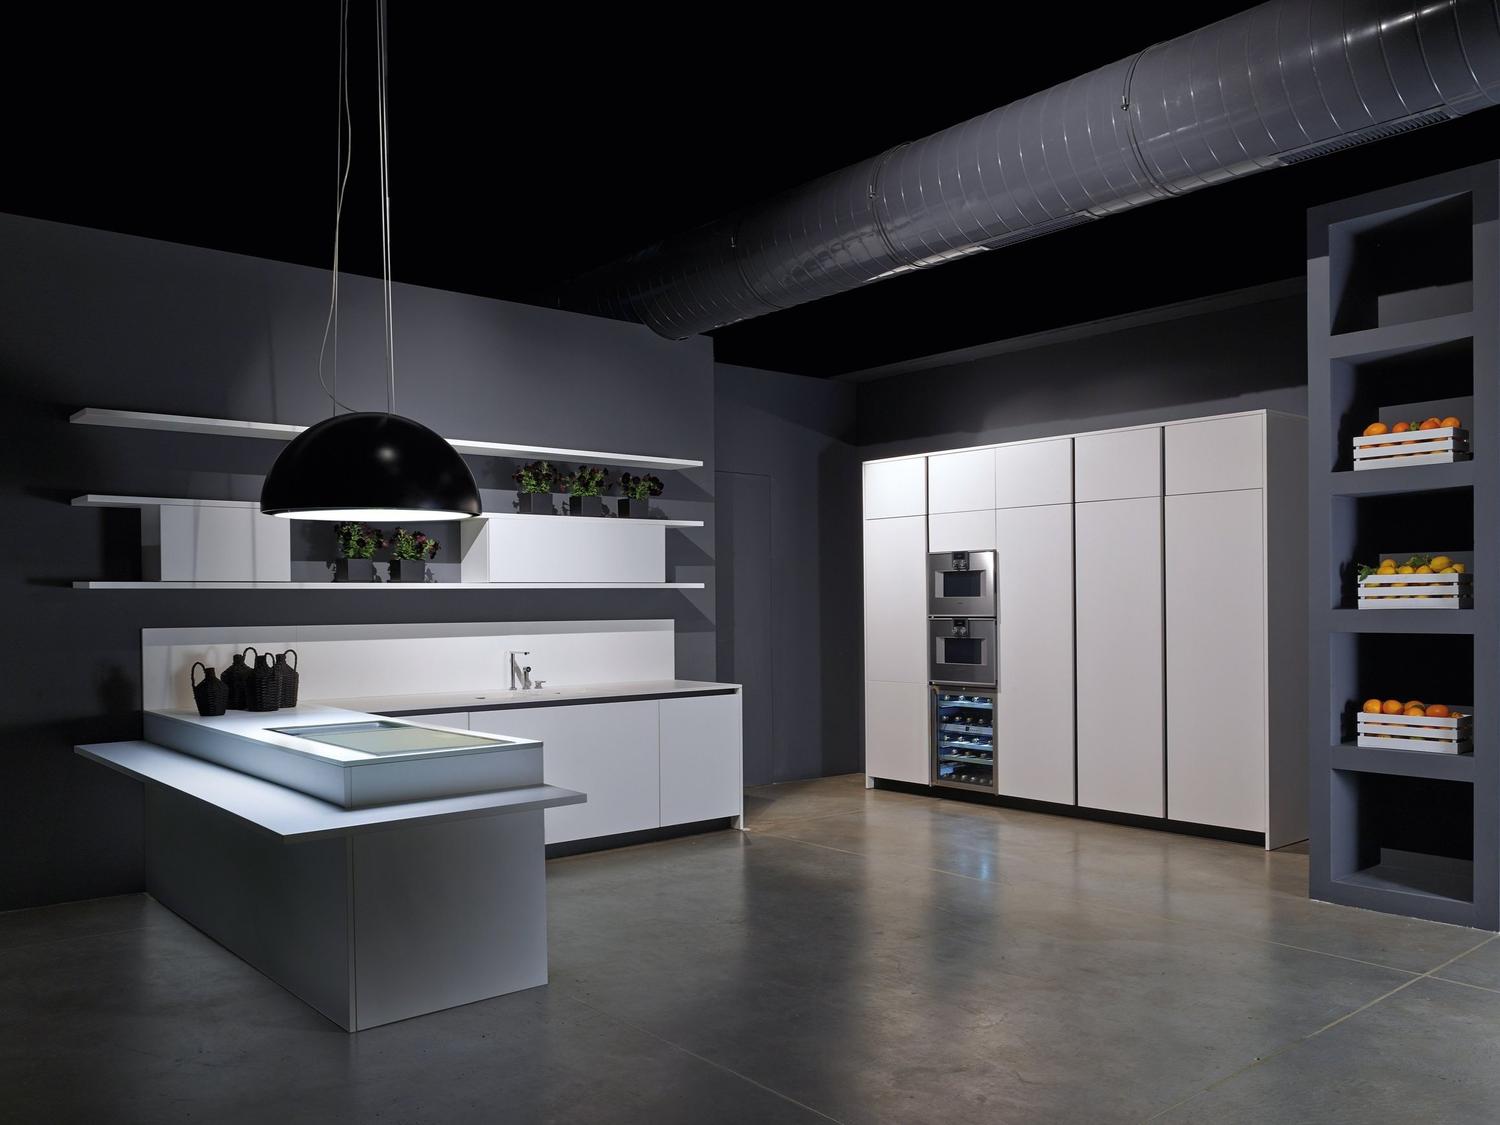
Integrated design
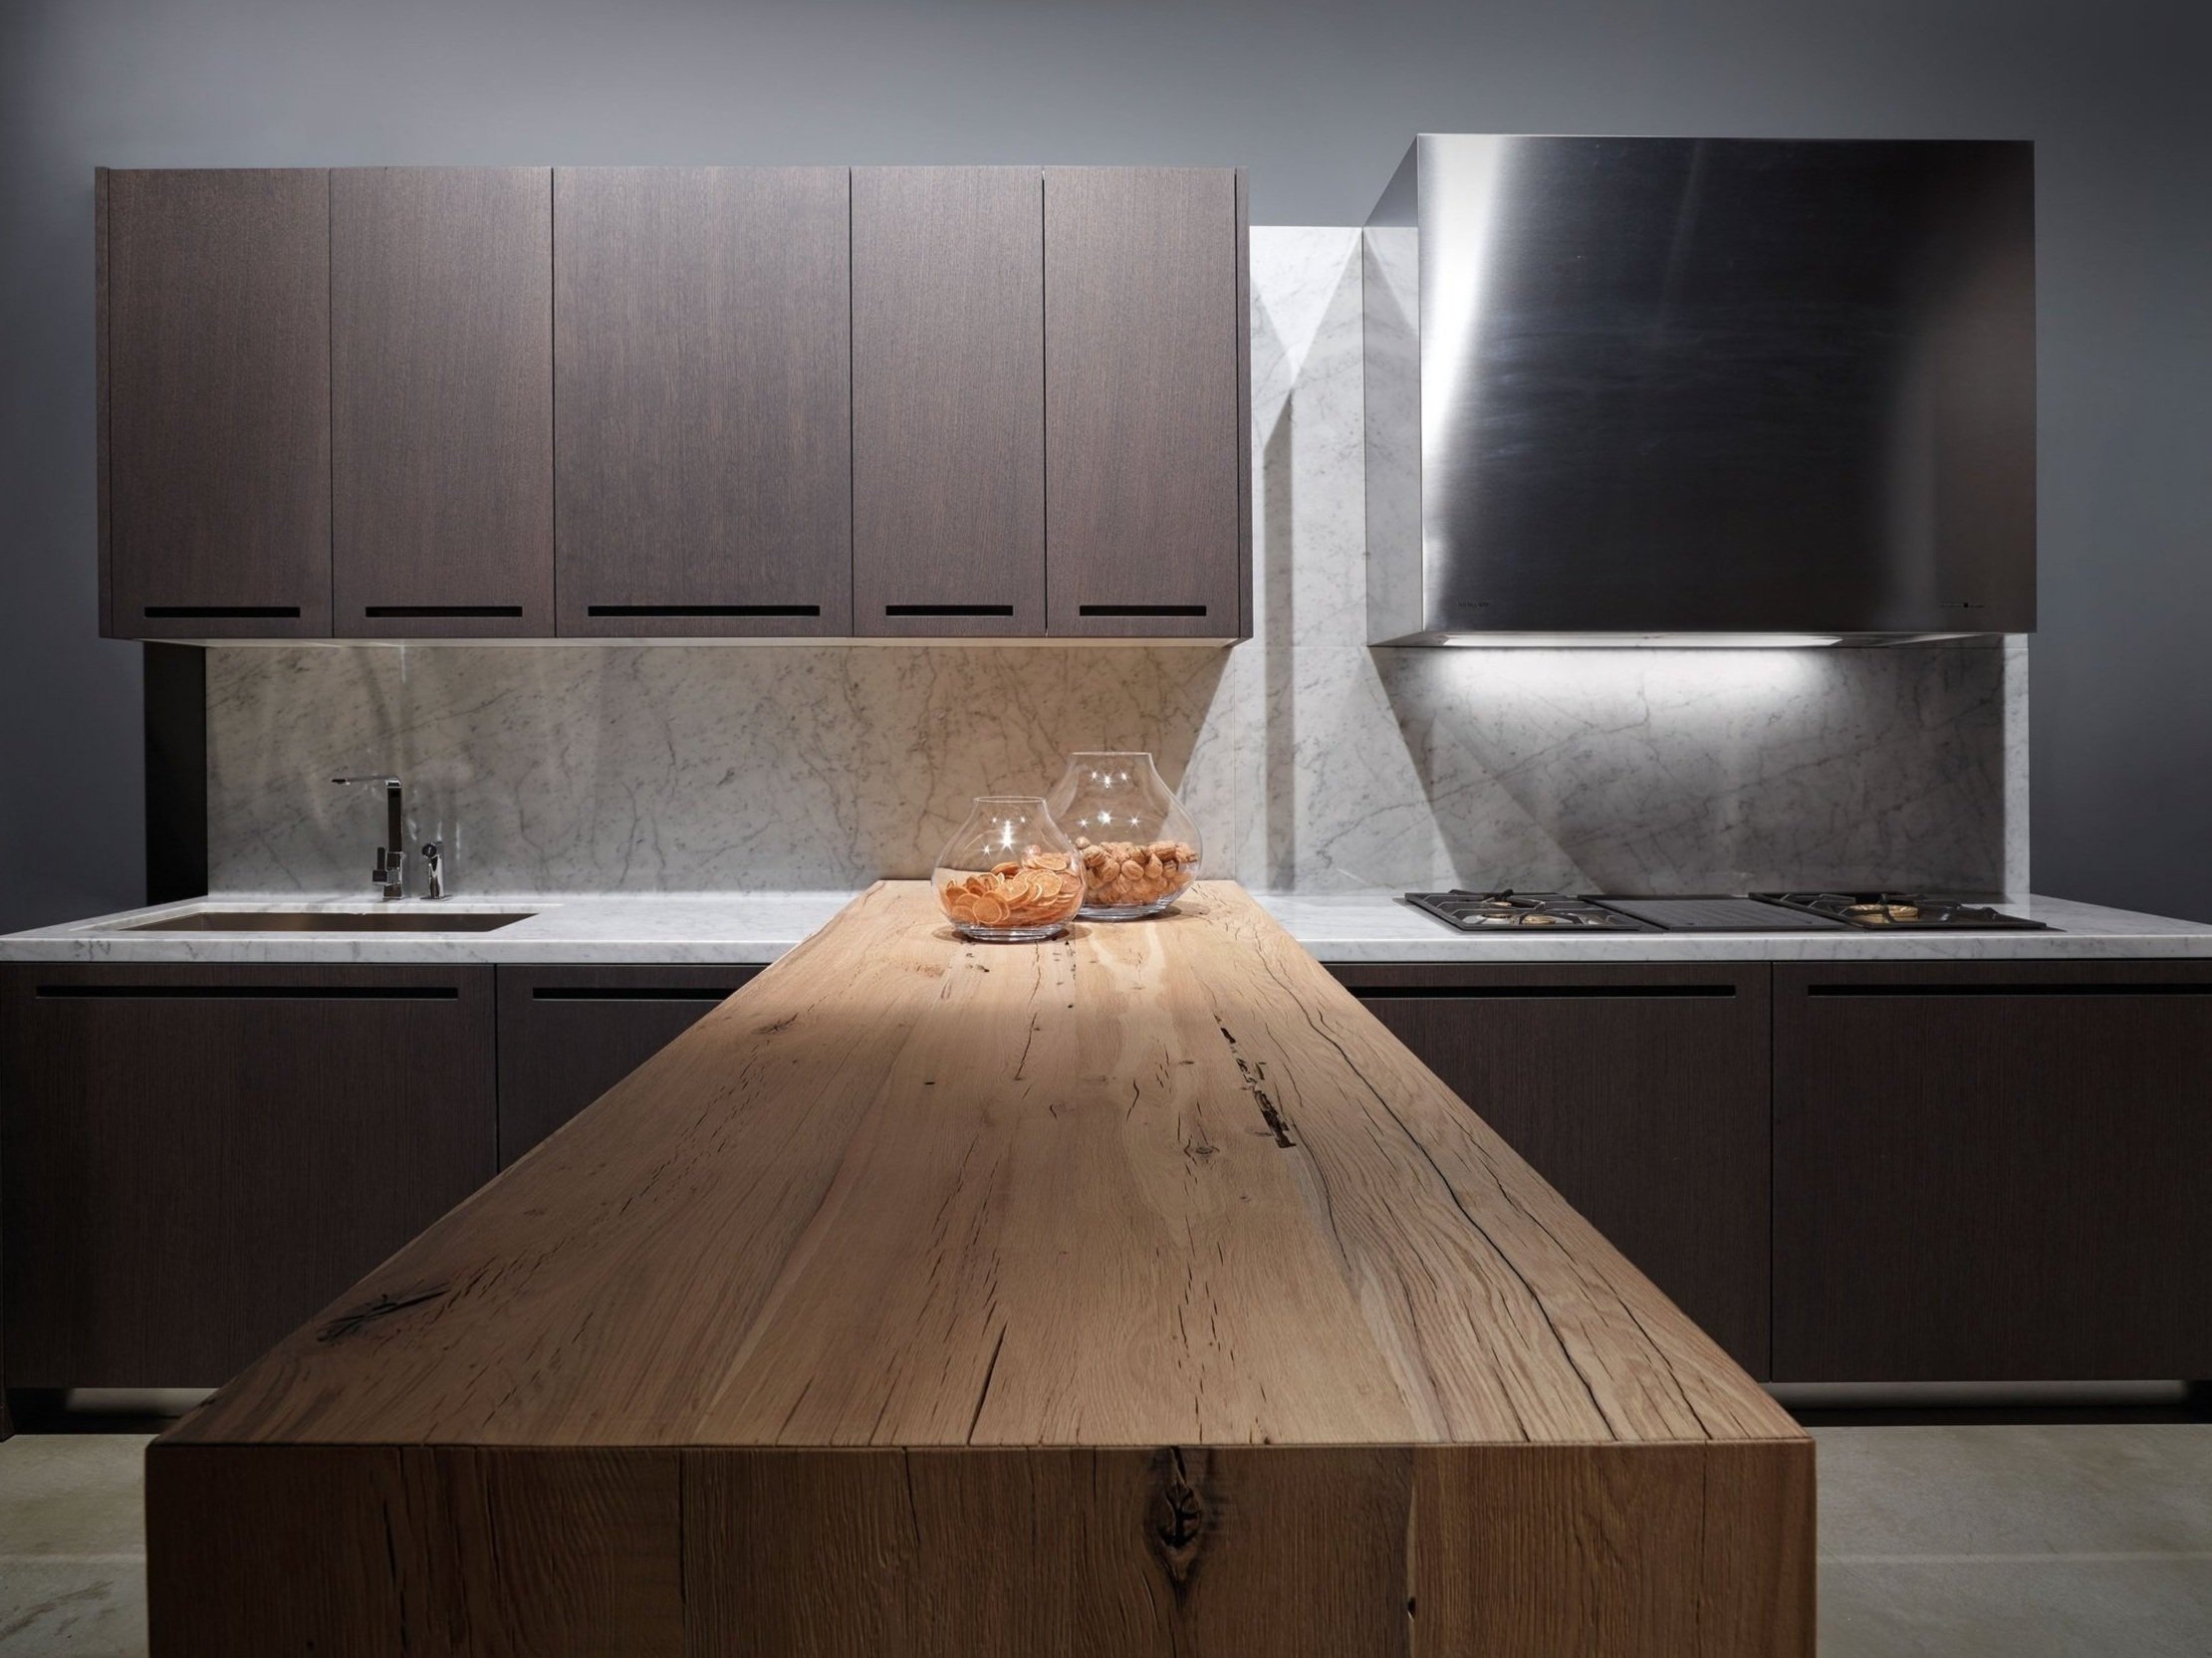
A handle integrated into the 25 mm door defines the collection. Worktop 20 or 30 mm thick.
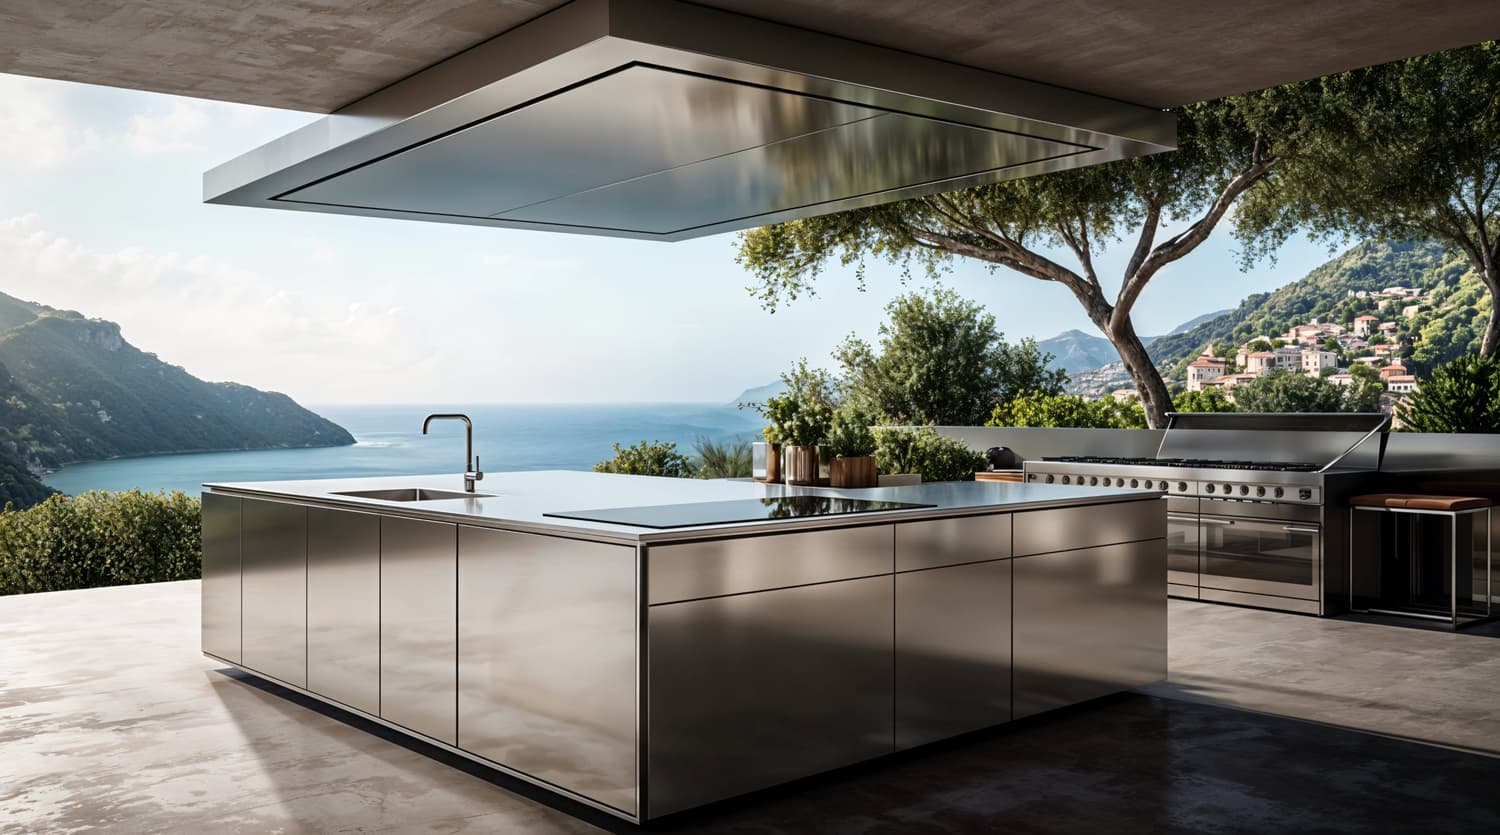
Outdoor design, indoor style
Outdoor kitchens in polished or satin steel, inspired by RiFRA’s indoor collections.
No-obligation design and quote
A RiFRA designer will get in touch to arrange a first meeting, by video call or at one of our showrooms in Milan, Rome or Locarno. You then receive the 3D design and quote, with no obligation.
By video call or at a showroom in Milan, Rome or Locarno, with a RiFRA designer.
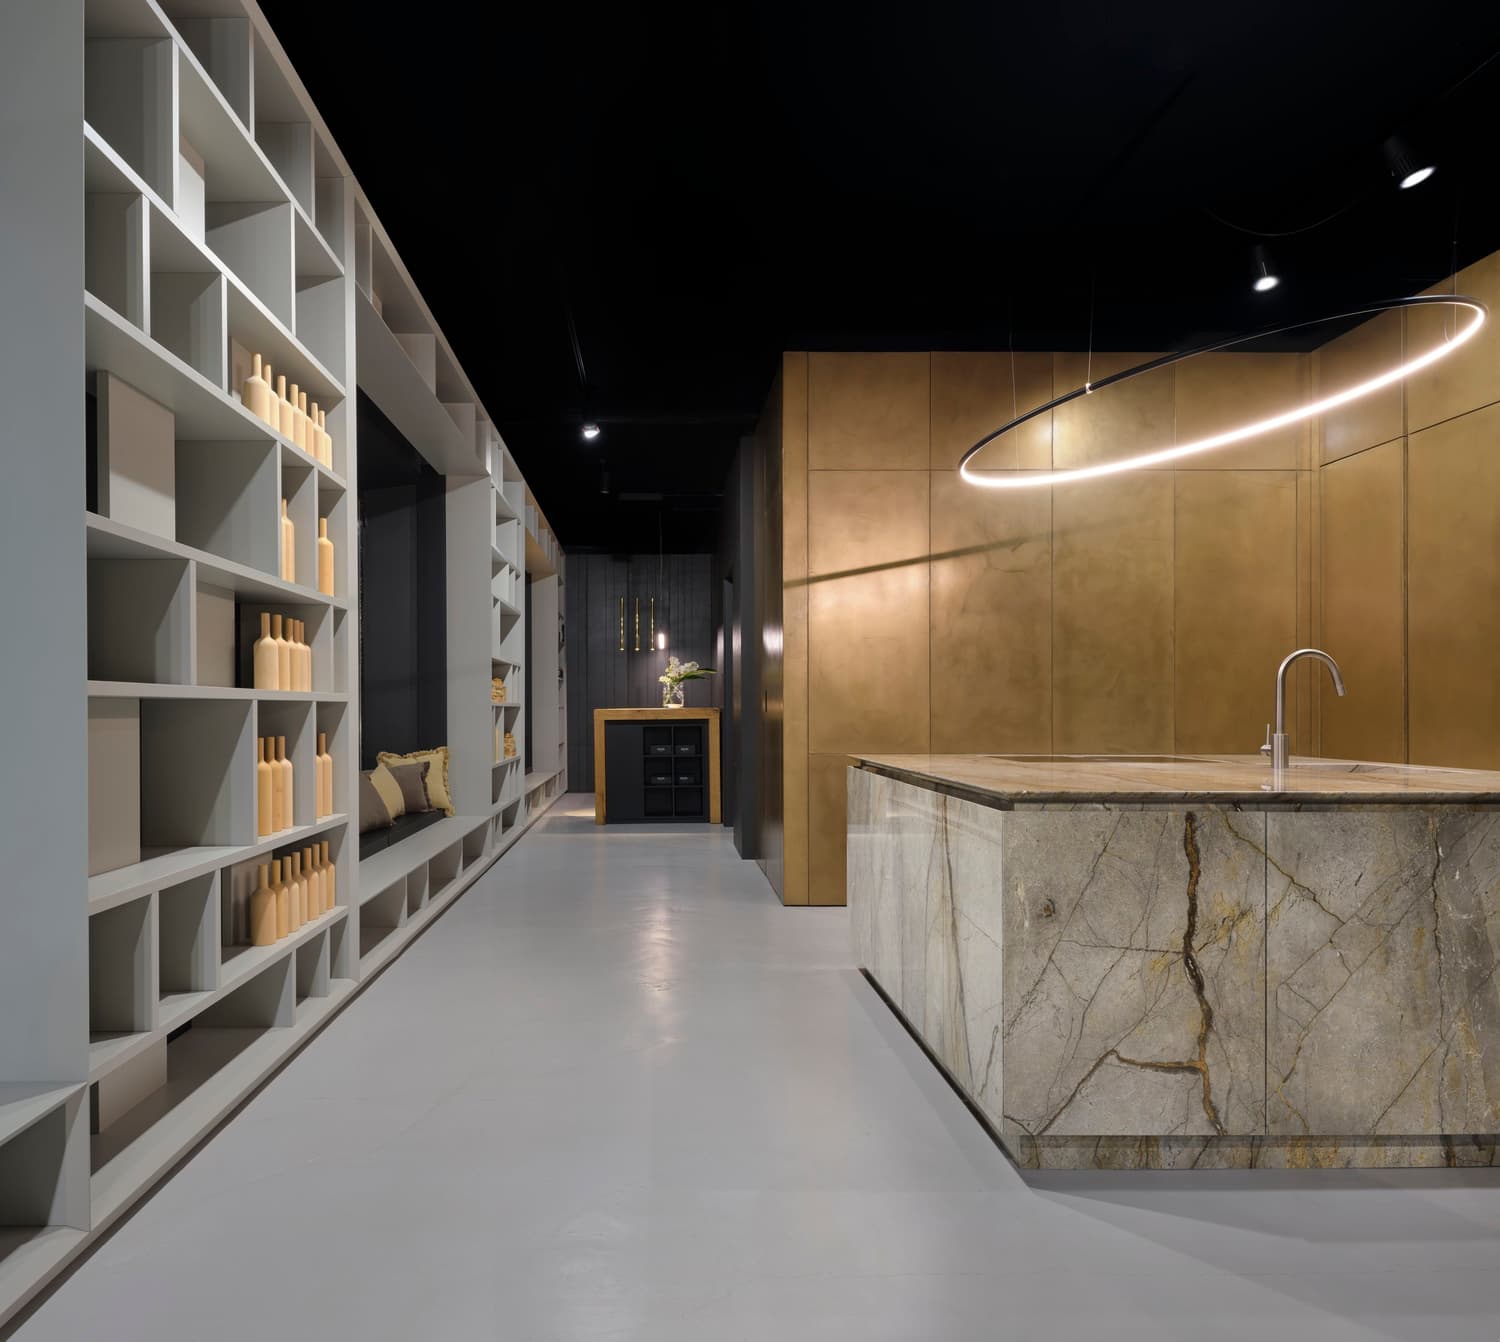
In the Quadrilatero della Moda, Milan’s fashion district, on Corso Matteotti: kitchens, bathrooms, bookcases and walk-in wardrobes set out as a single home, RiFRA House.
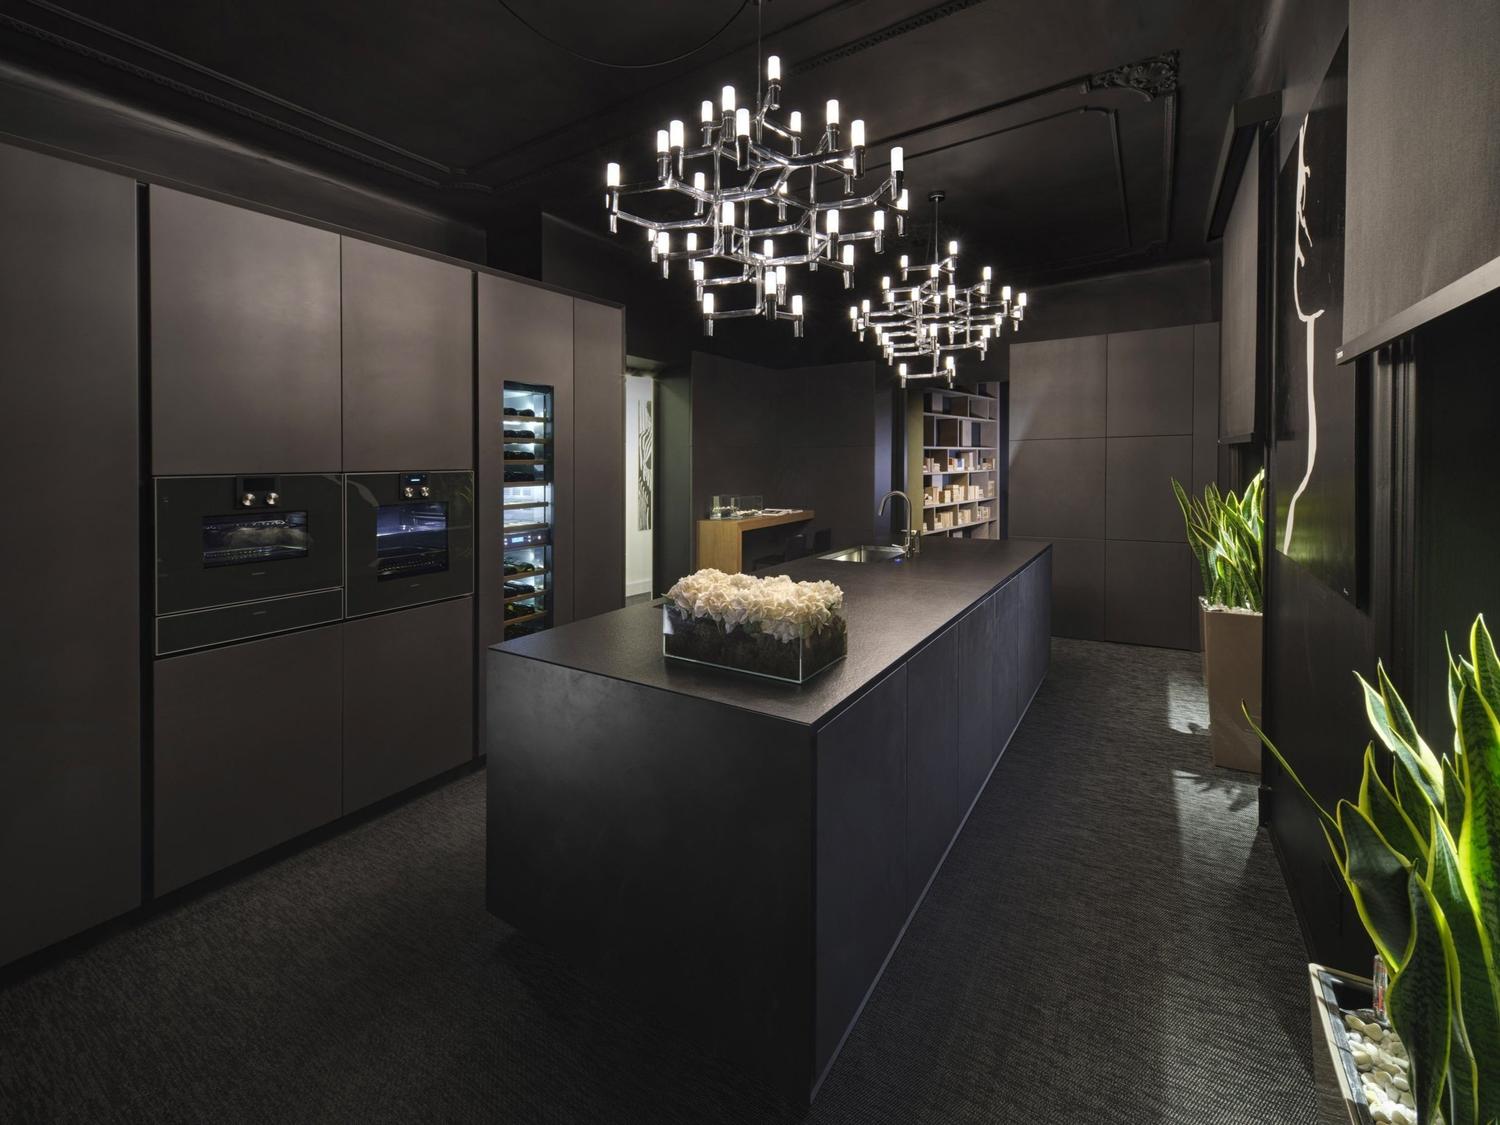
On Via Salaria, opened in 2019: the RiFRA Store in Rome, where you can see the collections and finishes in person and meet a RiFRA designer.
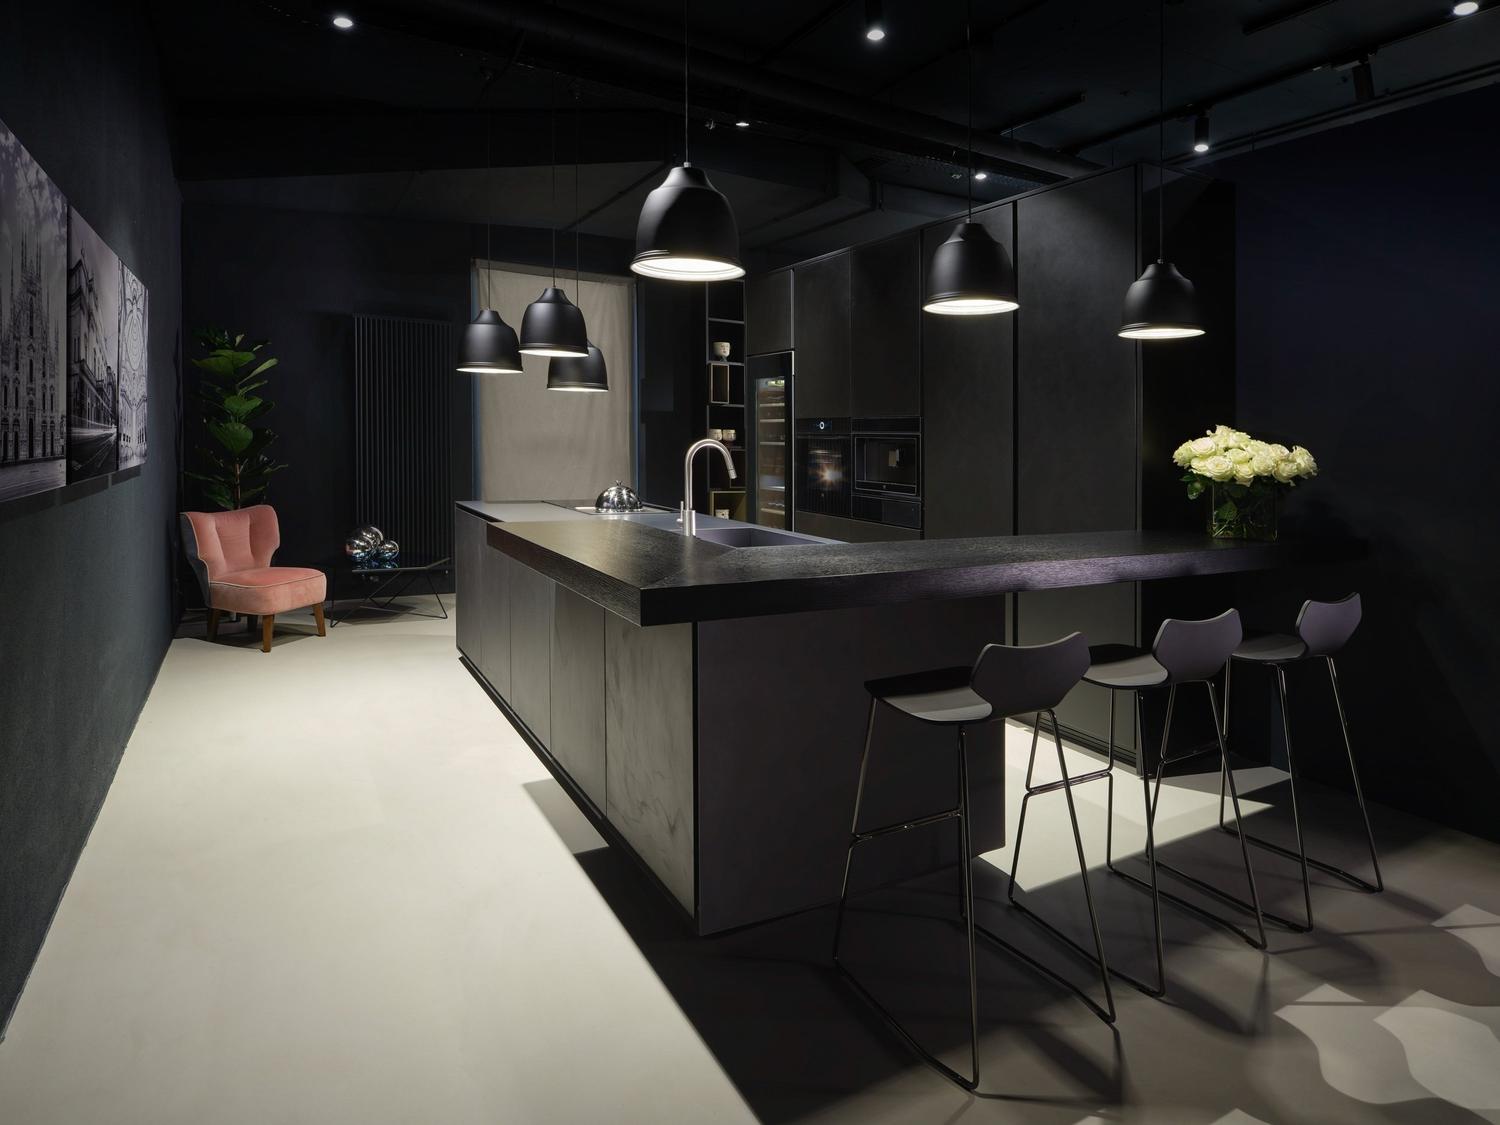
On Via Vincenzo Vela, opened in 2022: the RiFRA Store for Ticino and Switzerland, dedicated to designing your home with a RiFRA designer.