We are pleased to share our latest project with you: an example of the elegance and design that distinguish RiFRA.
The style of the home
The new RiFRA project is a tribute to modern design, with clean lines, simple geometric shapes and plenty of natural light. We use only high-quality materials such as marble, fine wood and metal to create a high-end, carefully considered space.
Room by room
Kitchen
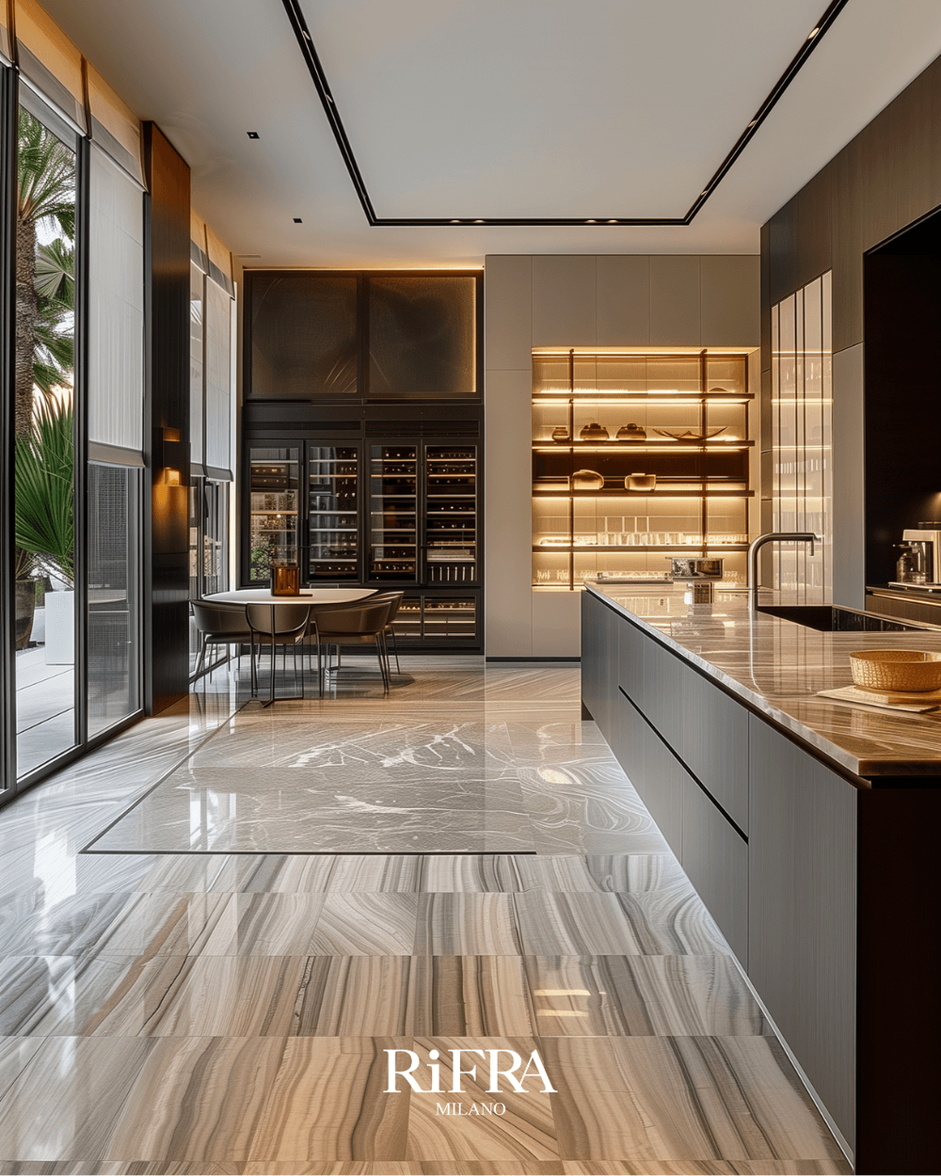
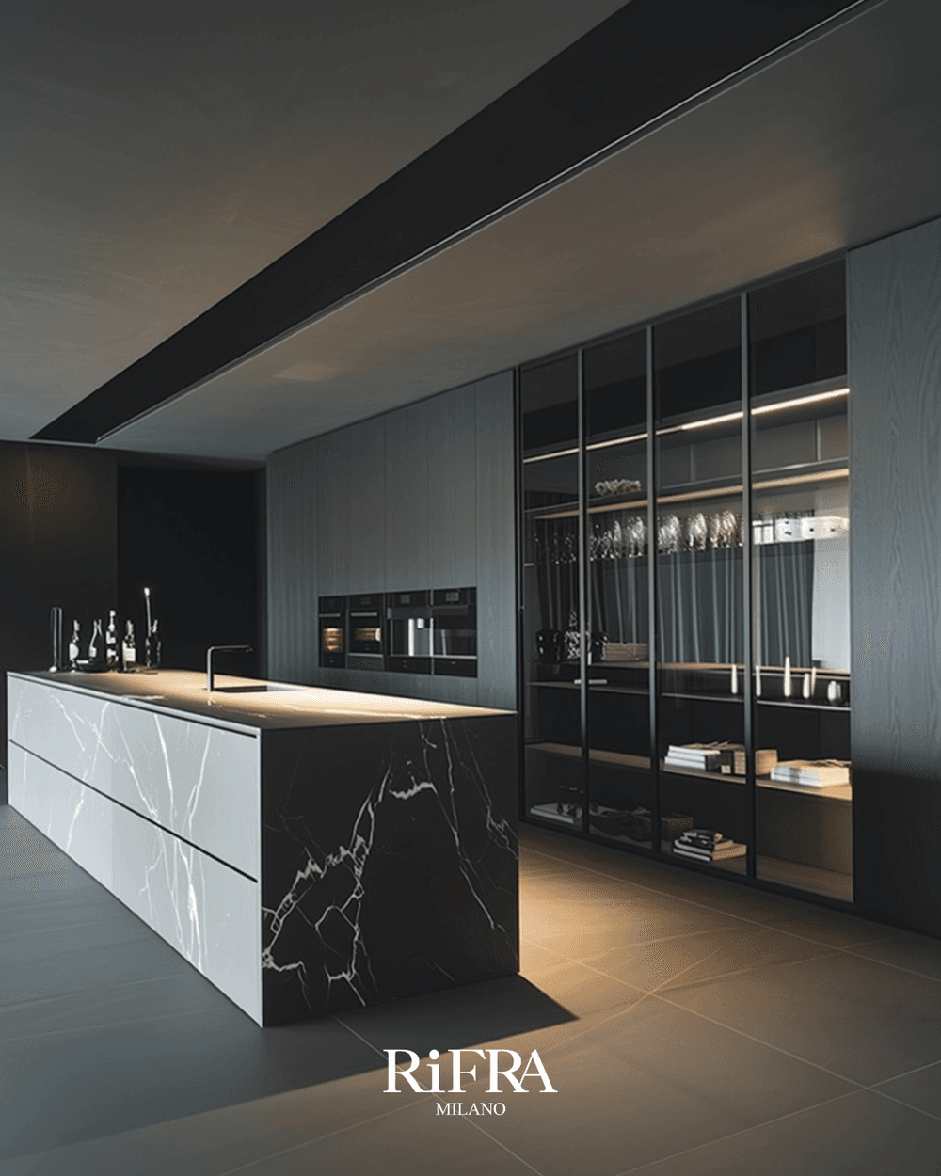
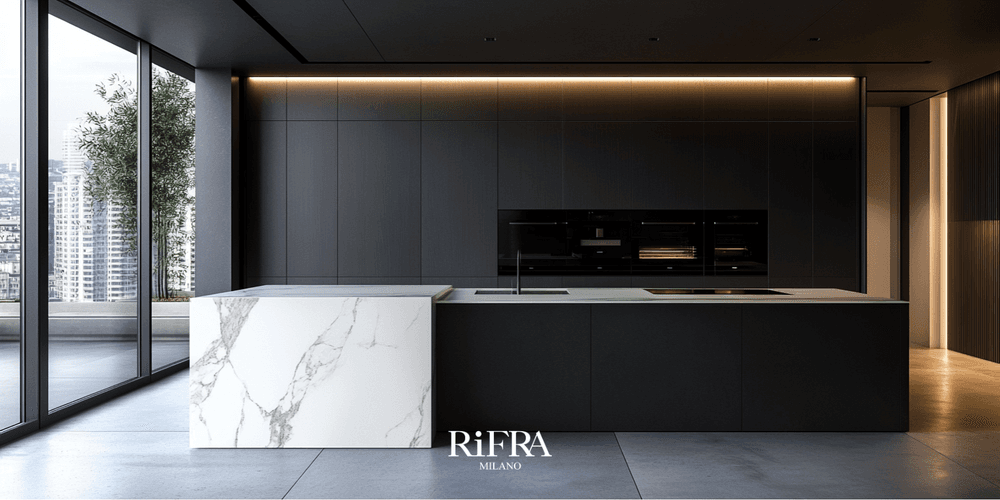
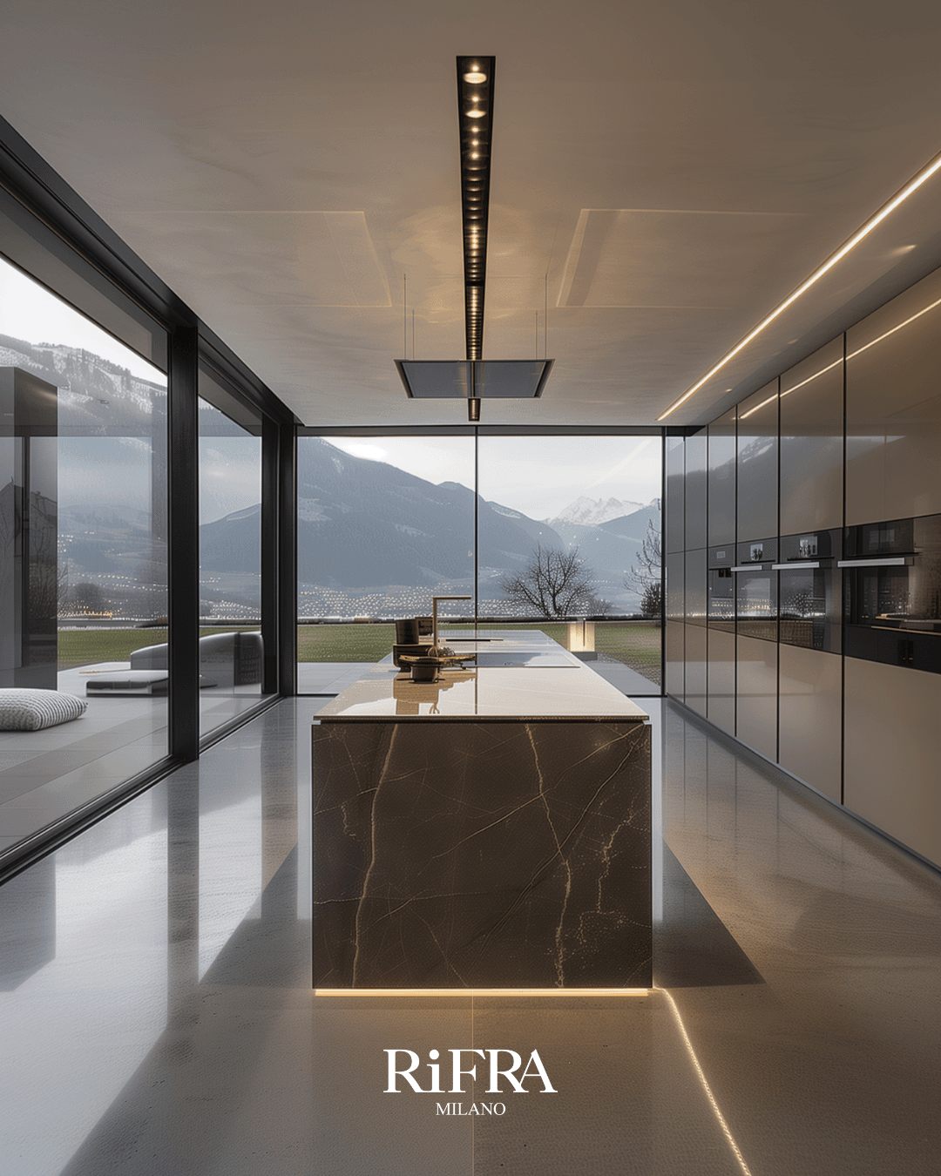
At the centre of the home, the kitchen has a central island in dark marble, gloss finishes and built-in appliances, for a clean, contemporary look. Large windows offer a wide view of the mountains, creating a close connection between inside and outside.
Living room
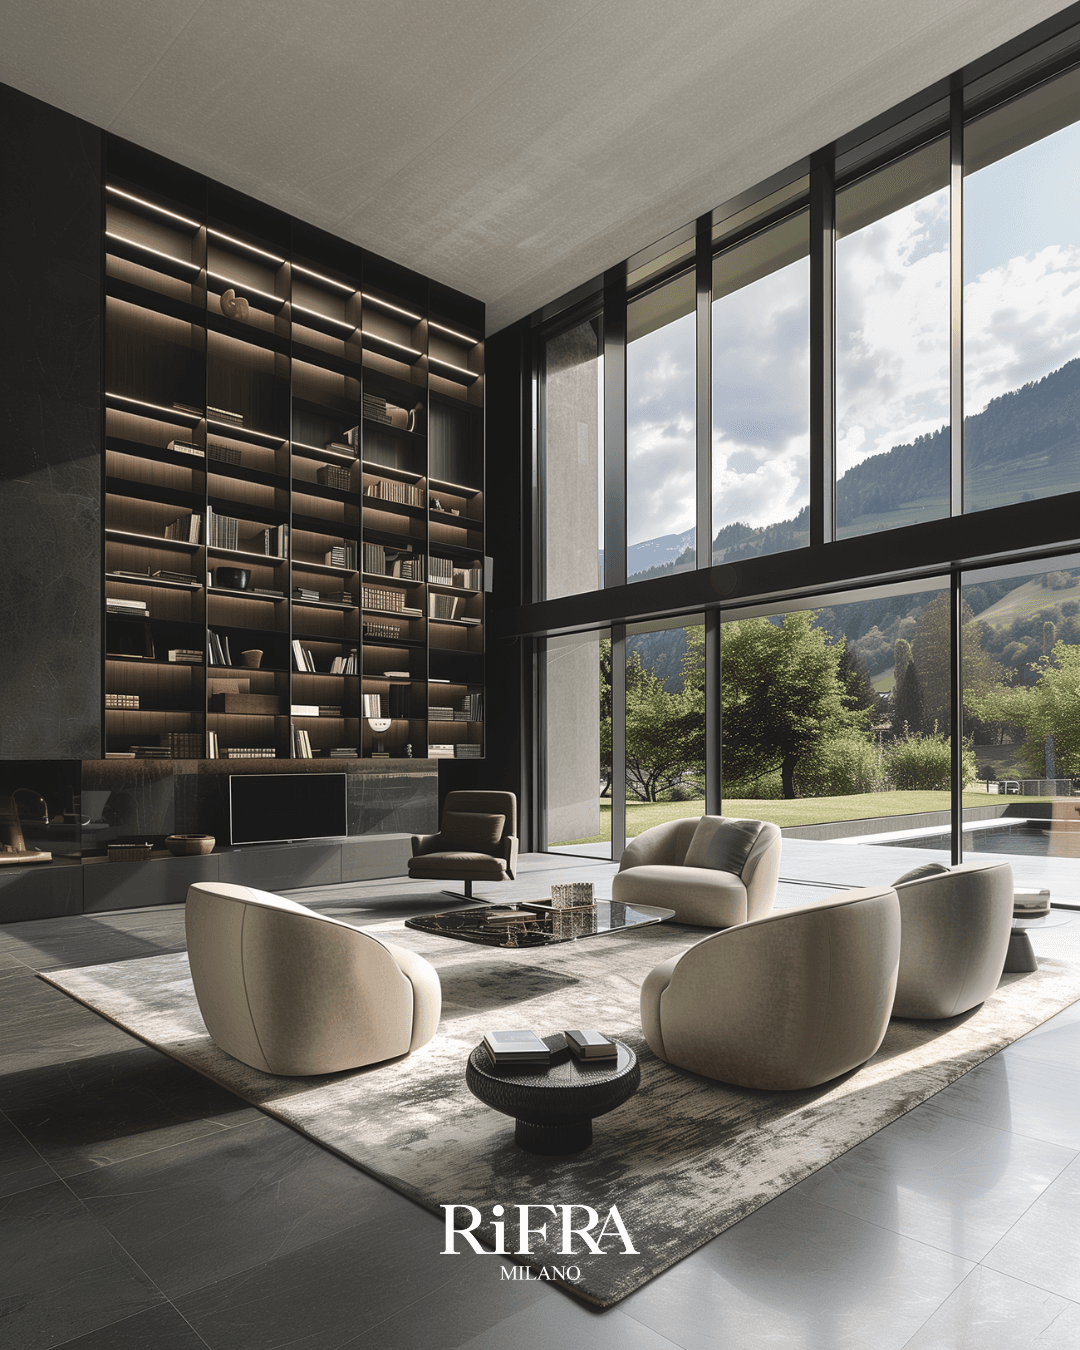
The living room is spacious and welcoming, with a large wall bookcase as its focal point. Rounded, comfortable furniture is arranged to create several conversation areas. Neutral tones and dark accents create a relaxing, considered space.
Walk-in wardrobe
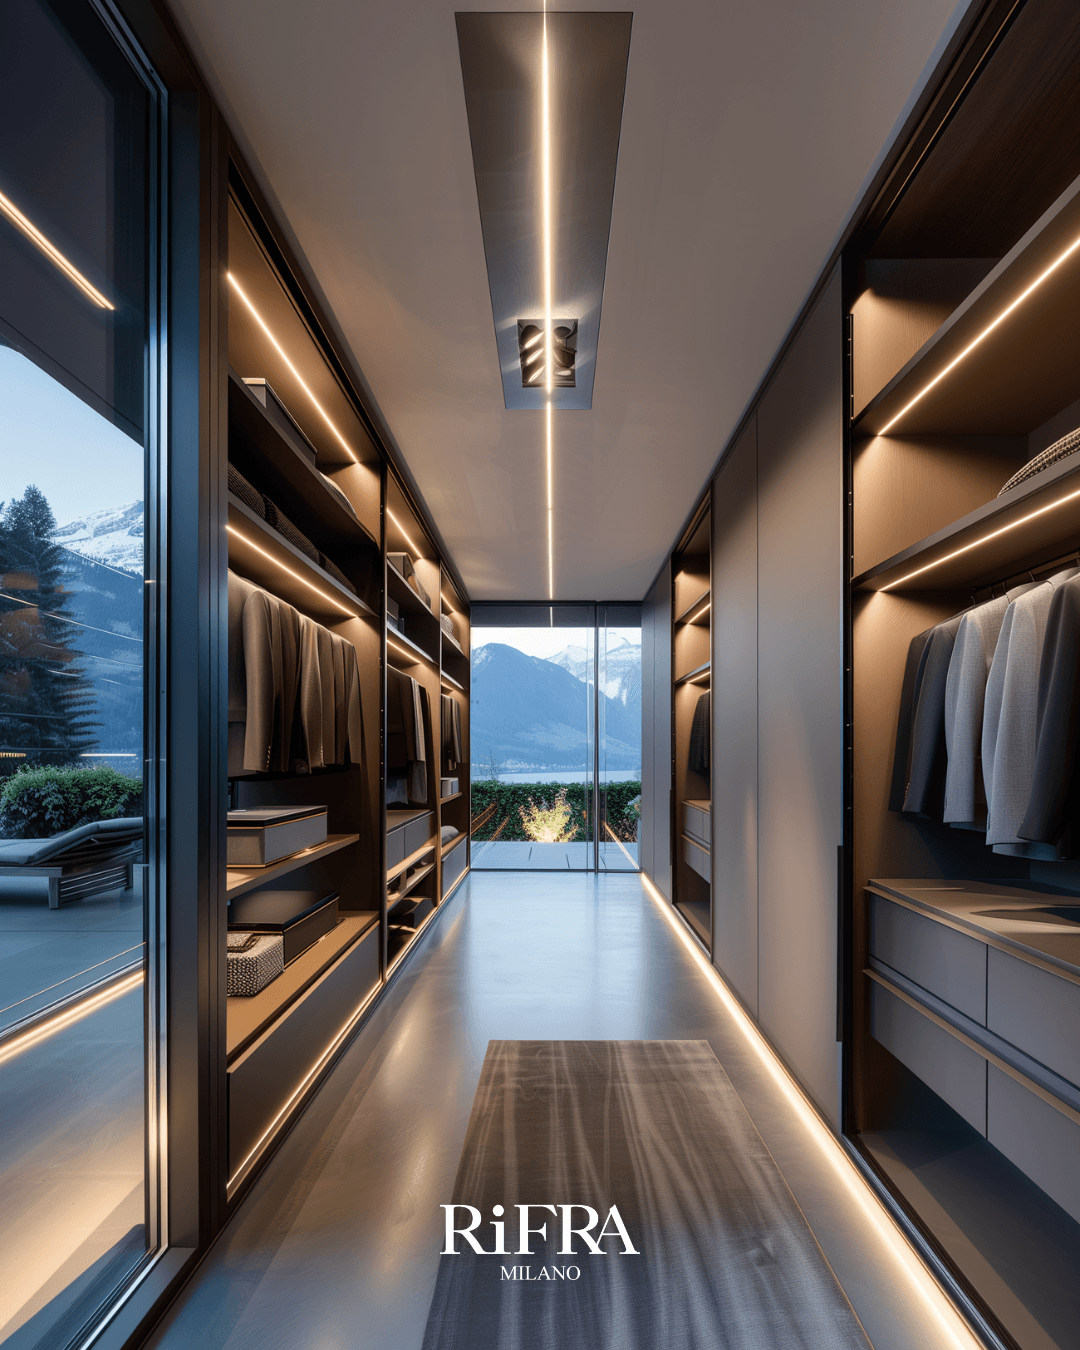
The walk-in wardrobe is an elegant corridor with illuminated shelving that brings out the clothes. Dark wood surfaces and metal finishes add a richer note, while carefully designed lighting creates a welcoming, practical atmosphere.
Bathroom
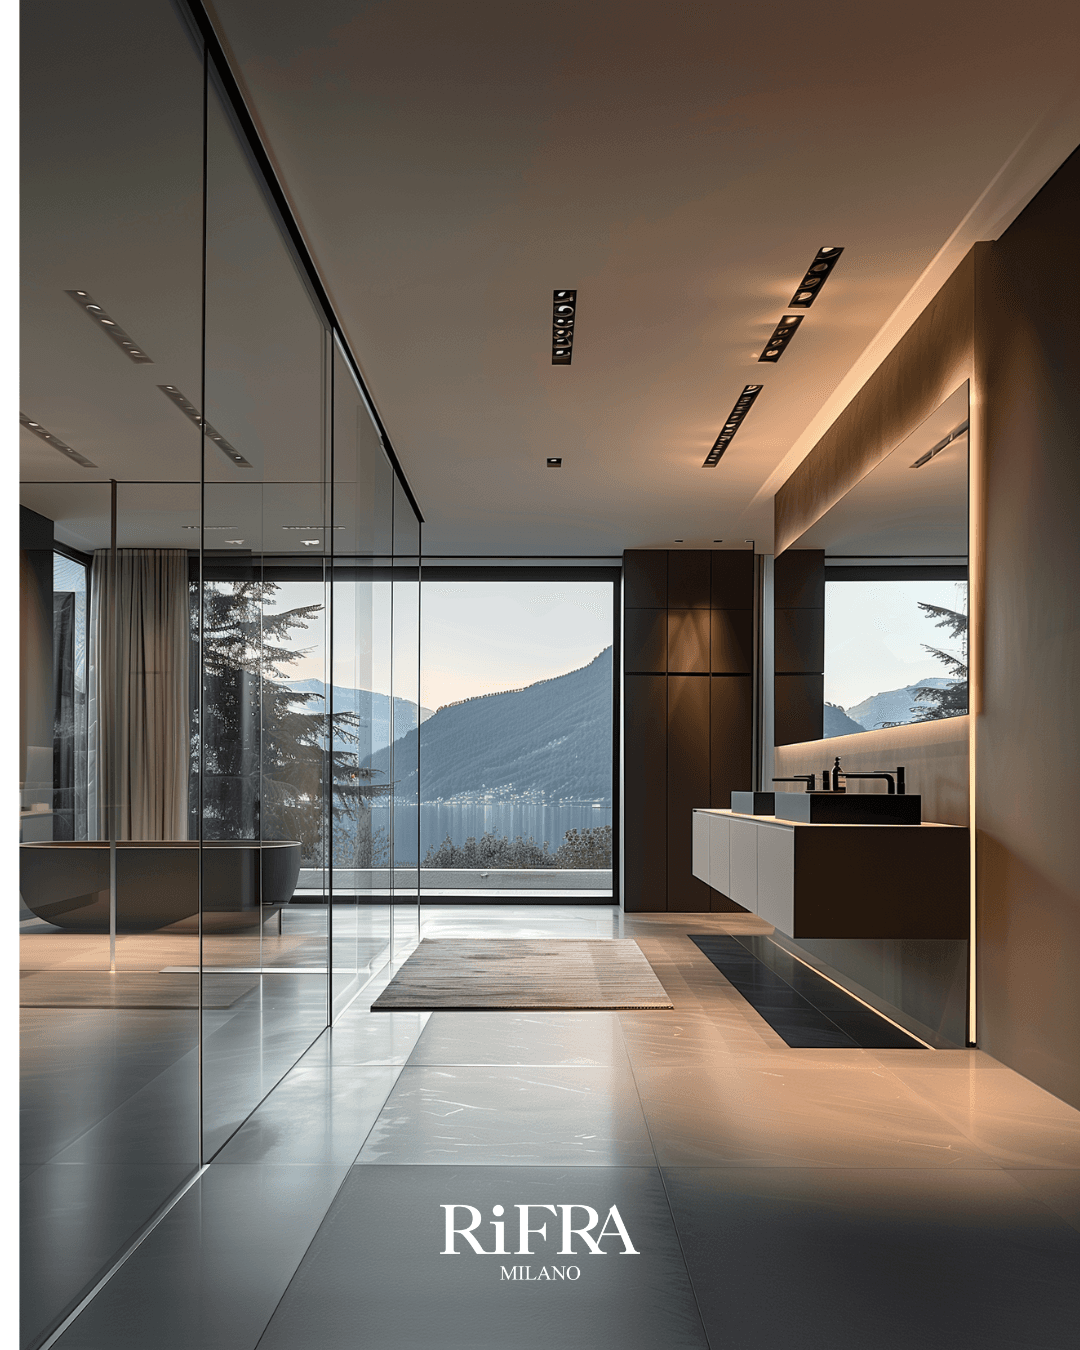
The bathroom is a place to relax, with a clean, linear design. The wall-hung double basin and the marble surfaces combine looks and function. Clear glass walls let in natural light and offer a restful view.
Every room is designed with meticulous attention to detail, bringing function and aesthetics together to create high-end, welcoming living spaces.
We look forward to turning your ideas into reality too. Request a design from a RiFRA designer and find out how to bring the RiFRA style into your home.
For more information or to discuss a made-to-measure project, fill in the contact form.
We are at your disposal to create spaces together that reflect your own style.
See you soon,
The RiFRA team