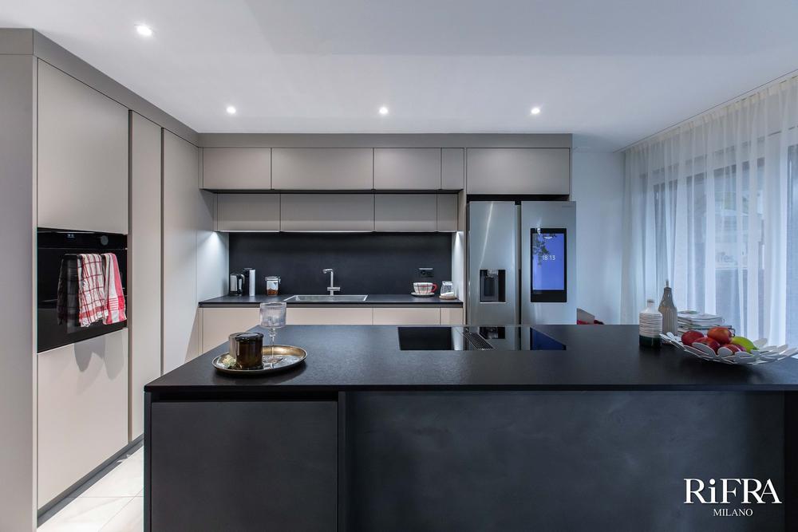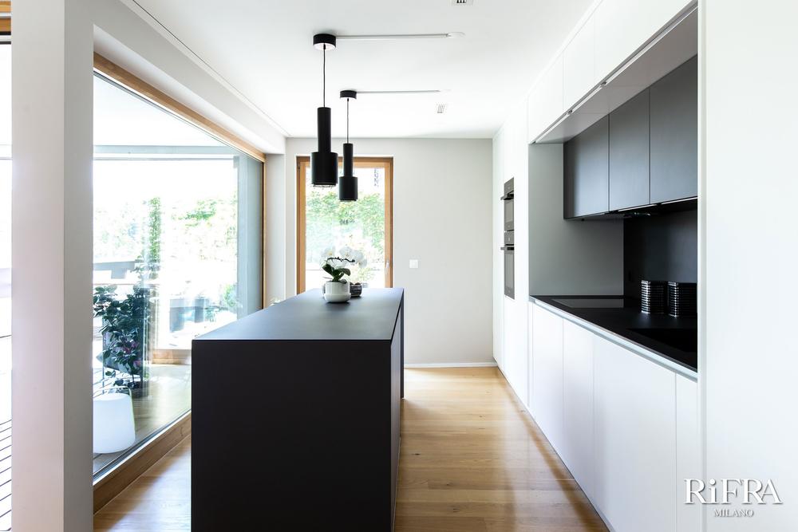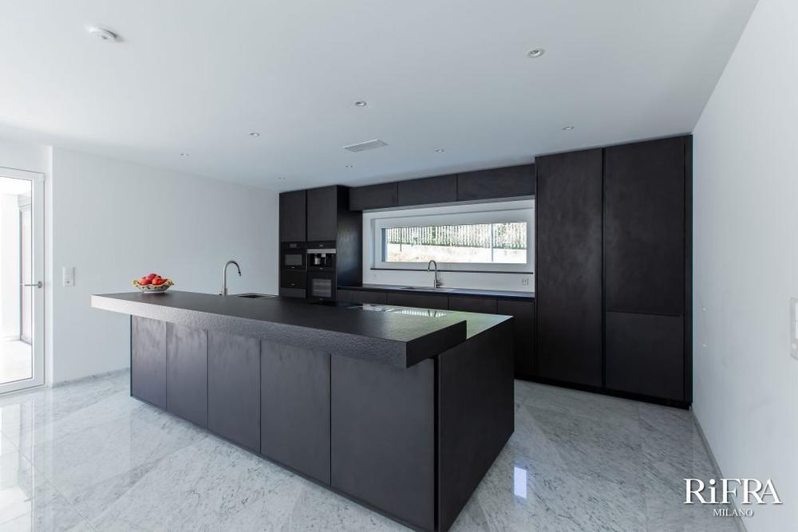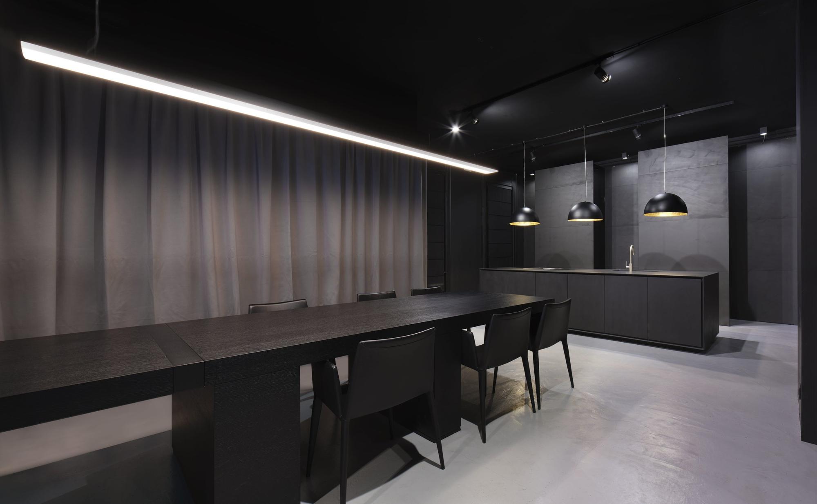
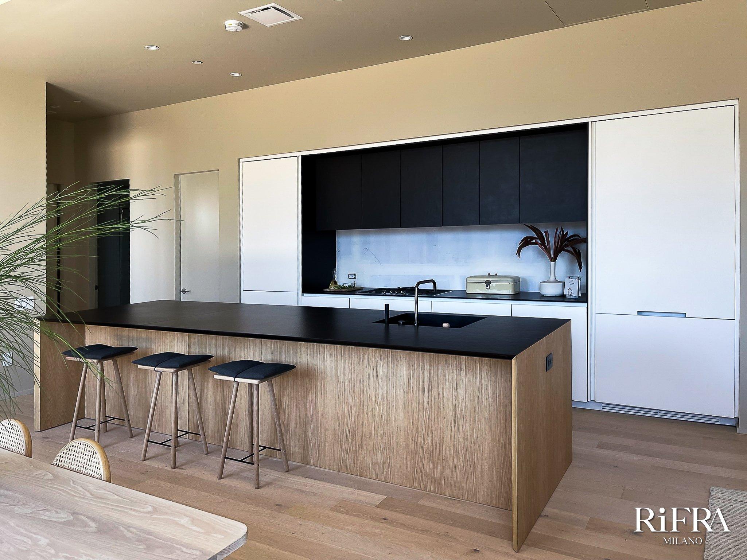
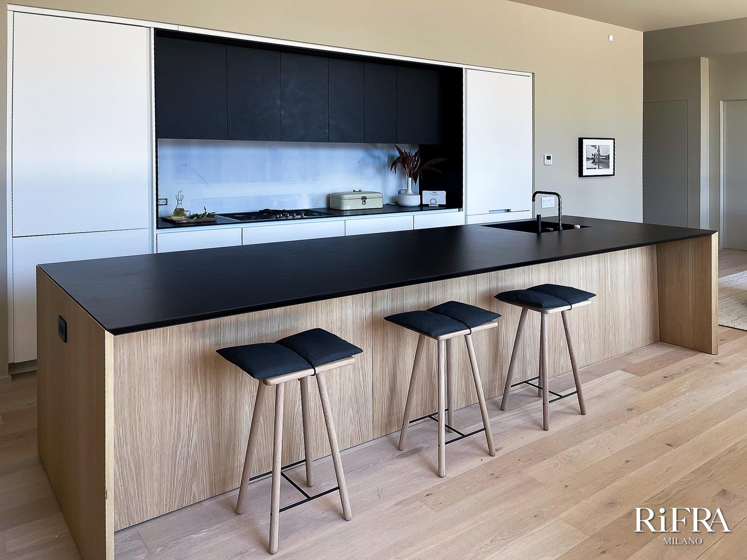
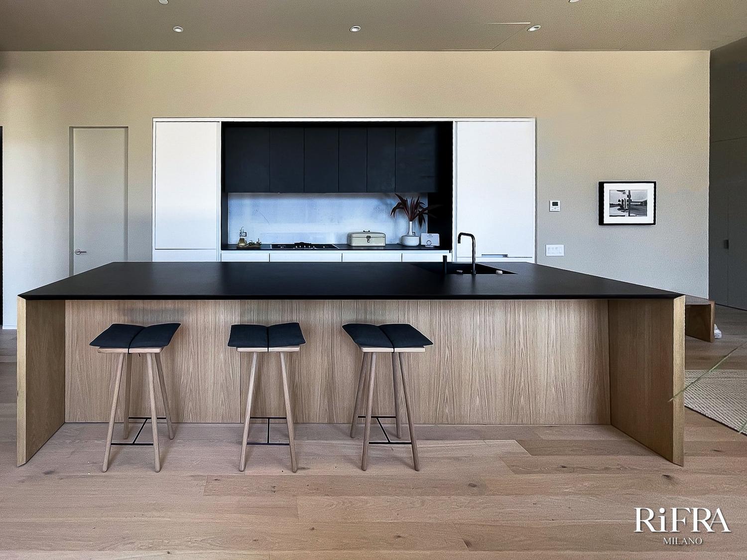
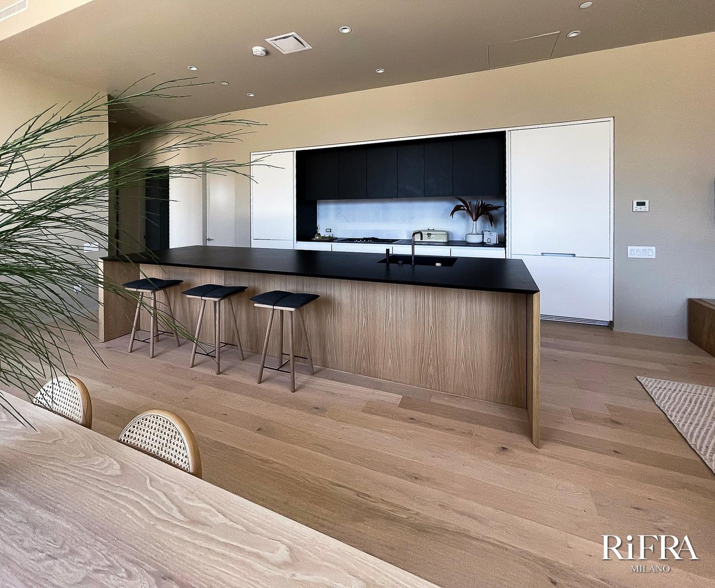
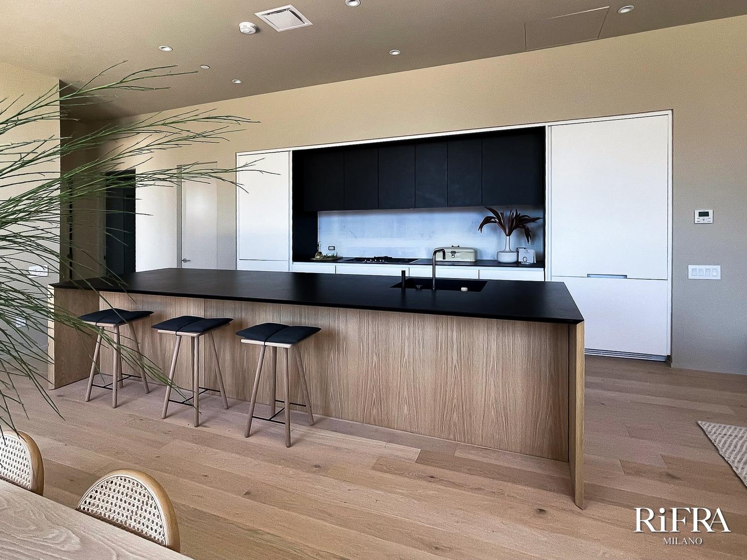
In New York, RiFRA furnished this designer apartment, which is arranged around a kitchen with island.
Kitchen
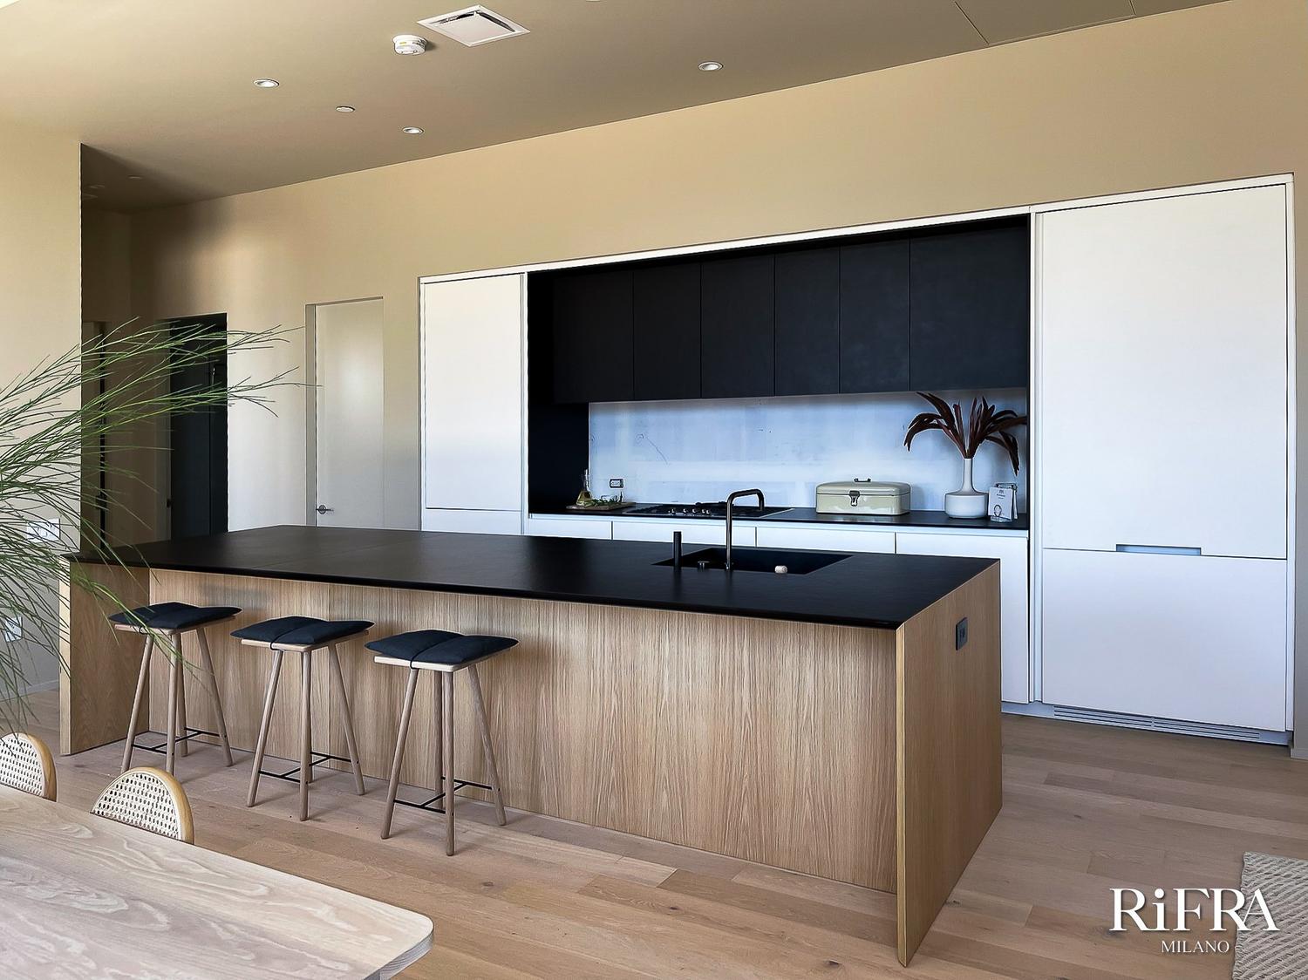
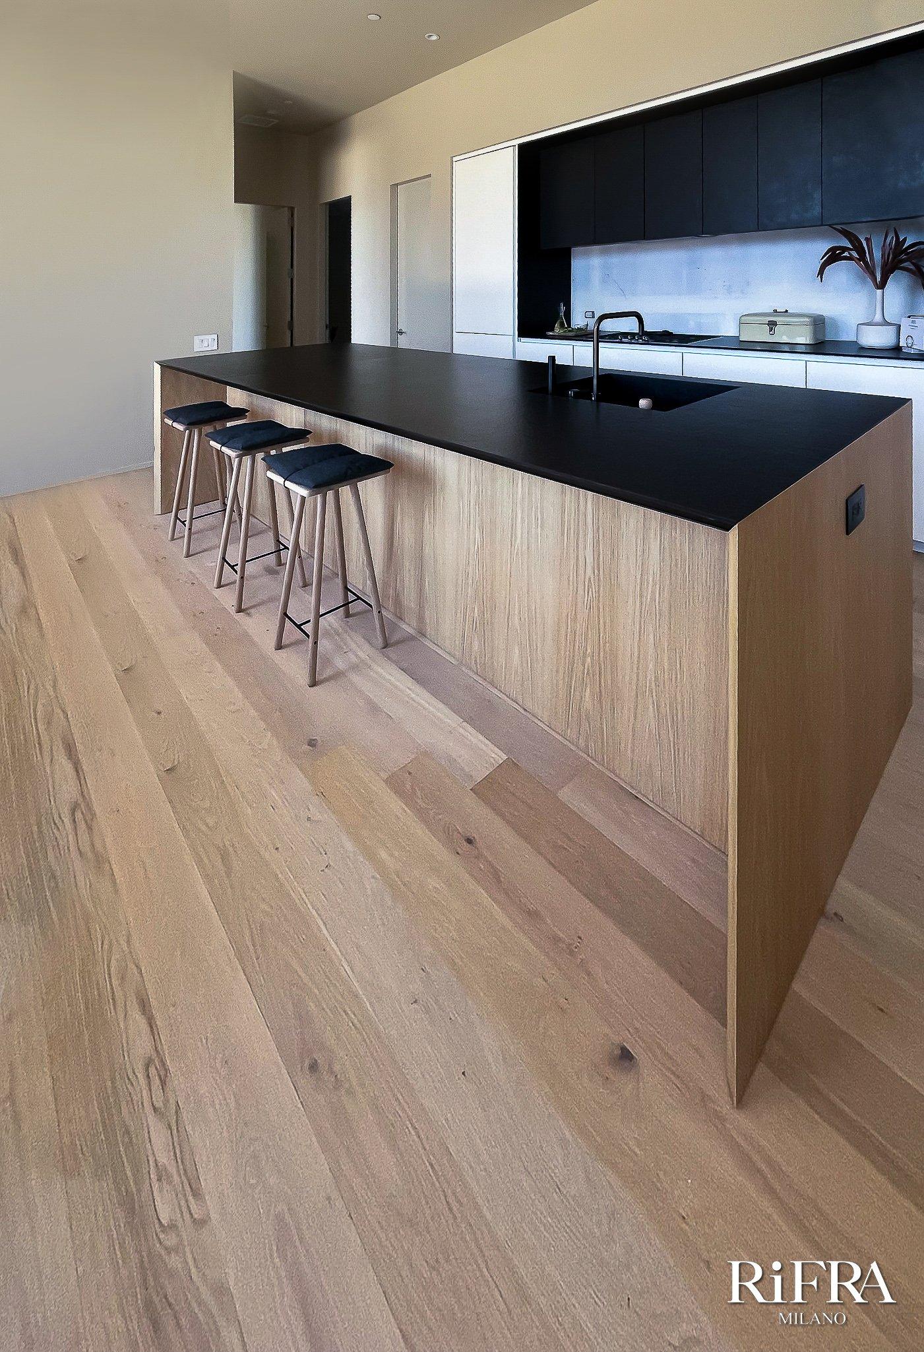
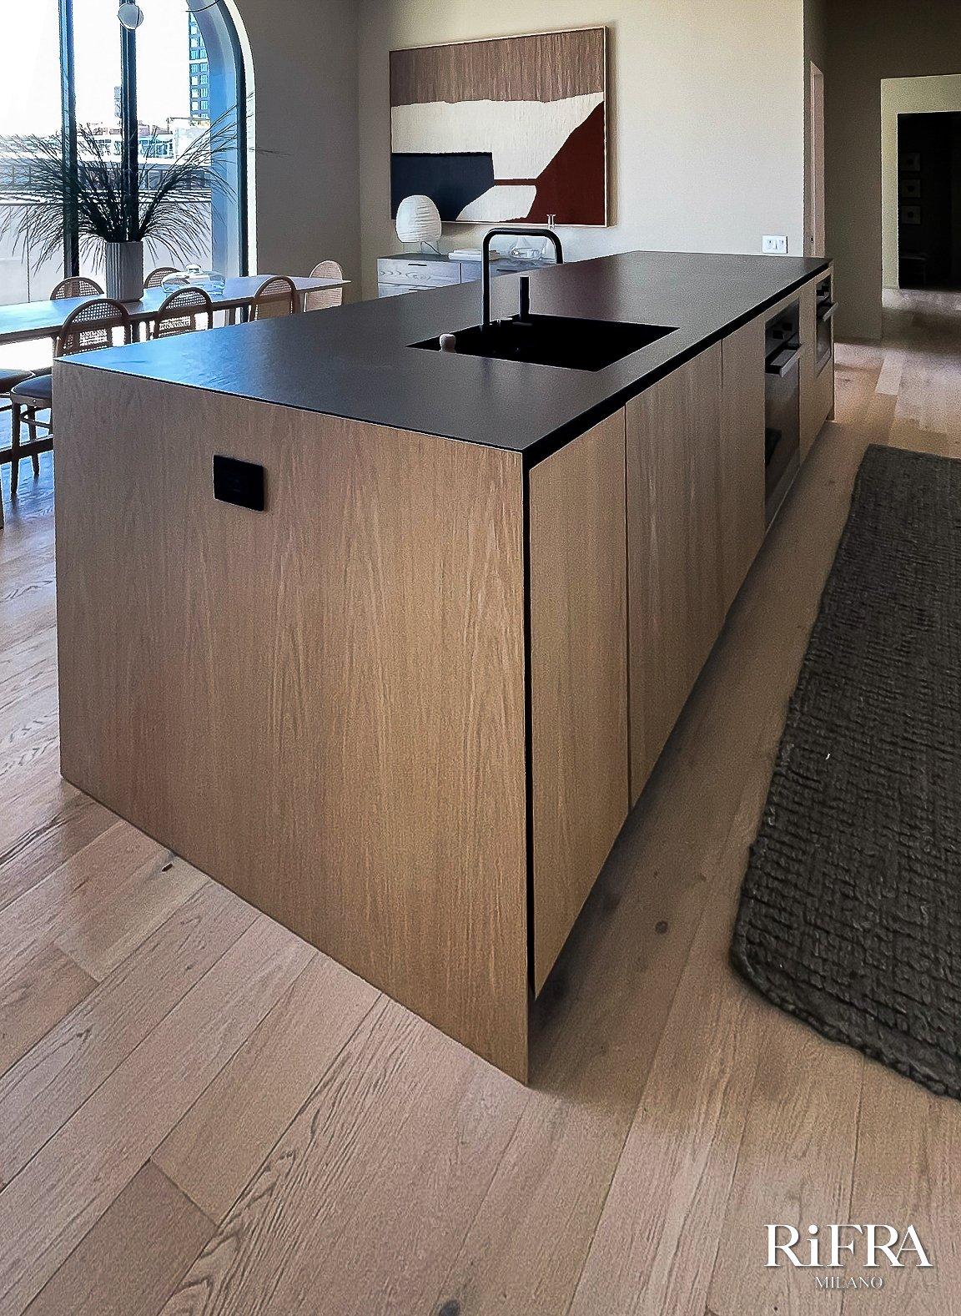
The island is more than five metres long and is made in antique oak. The RiFRA kitchen is the One model, adapted to measure to meet the client’s needs.
The outer side of the island is a breakfast bar, while the inner side is for storage and houses the ovens.
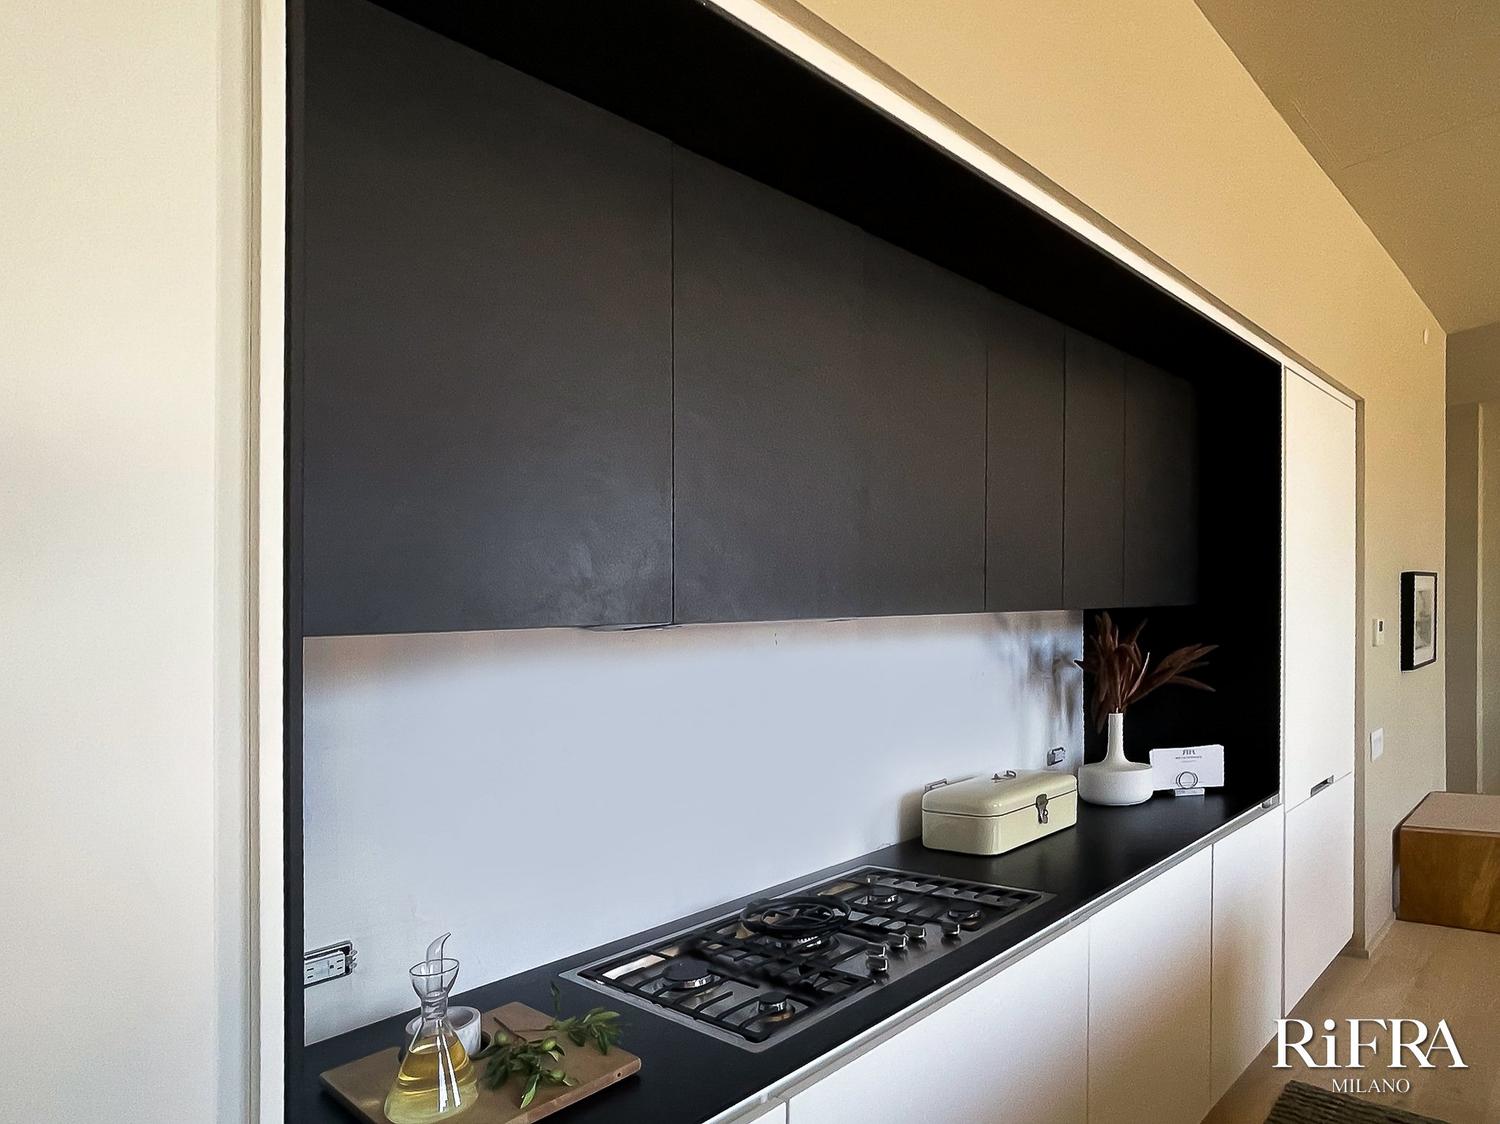
The wall kitchen, from the Line collection, is completed by tall units, fridge tall units, base units, wall units and a hob.
The finishes are high-end: antiqued oak, a black ceramic worktop with an integrated sink, wall units also clad in black ceramic, and base units and tall units in the wall kitchen lacquered in matt pure white.
Bathrooms
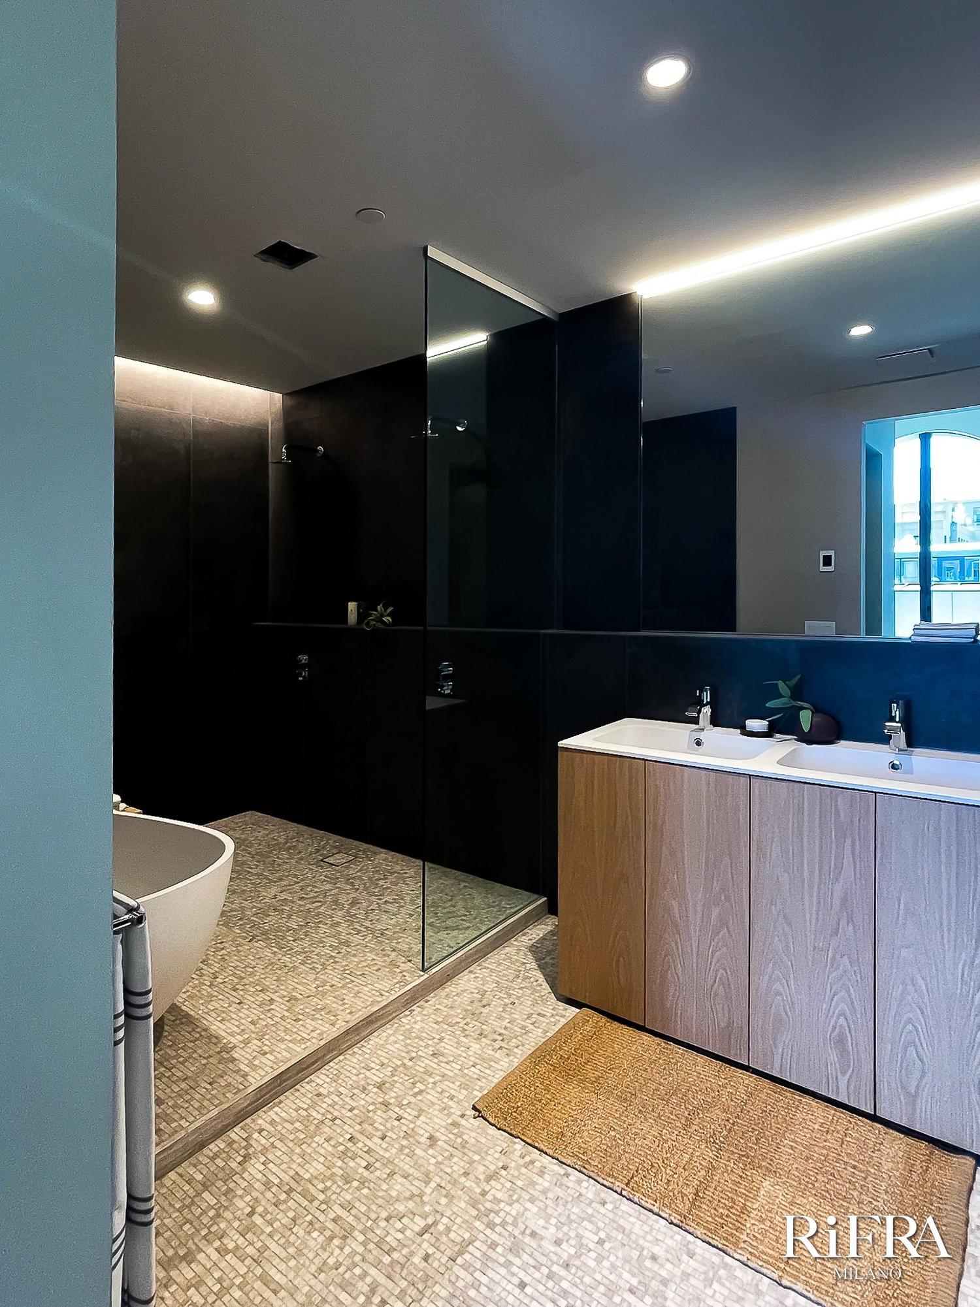
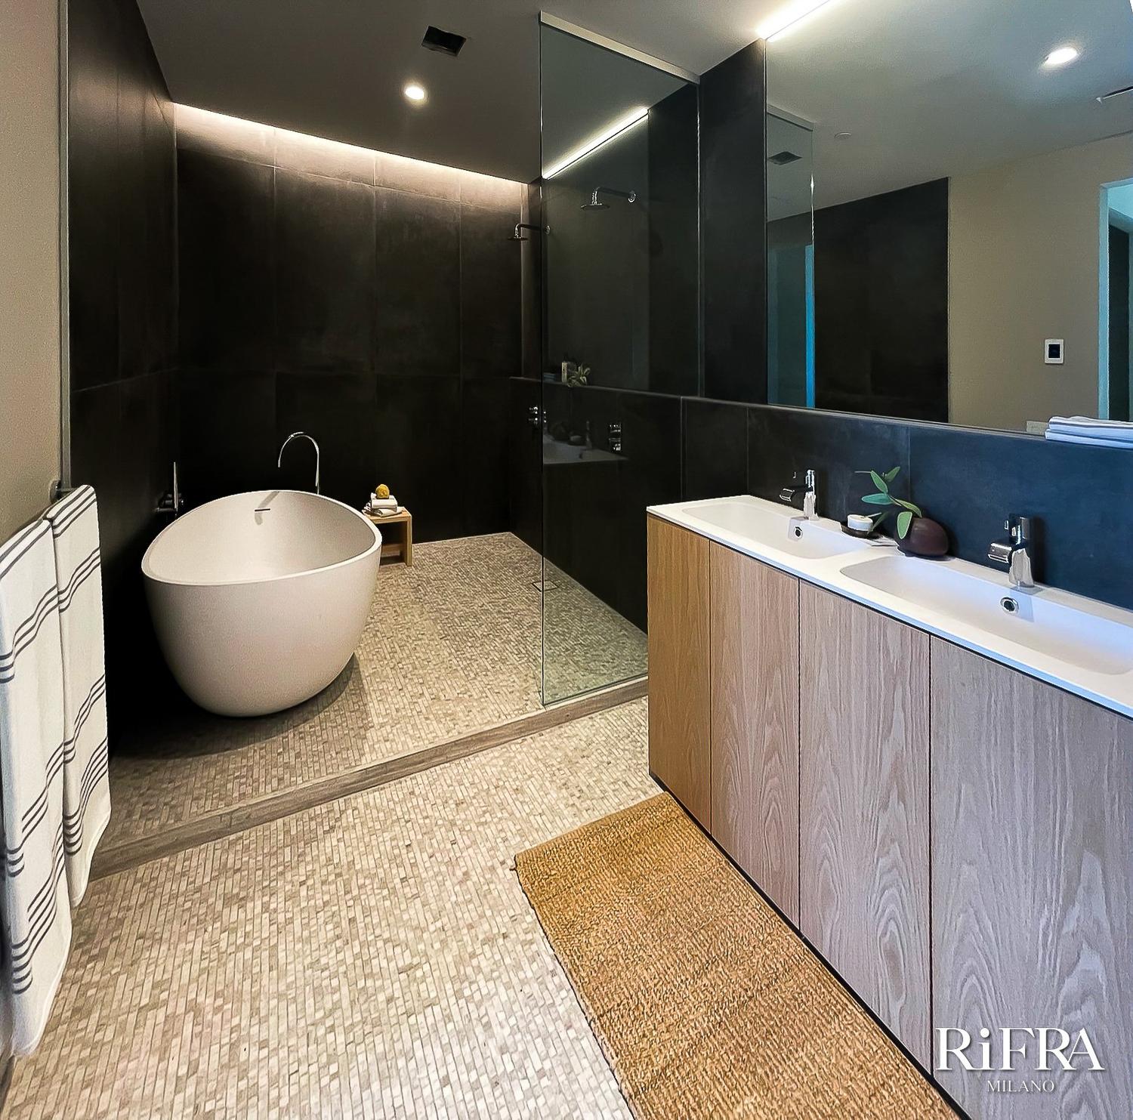
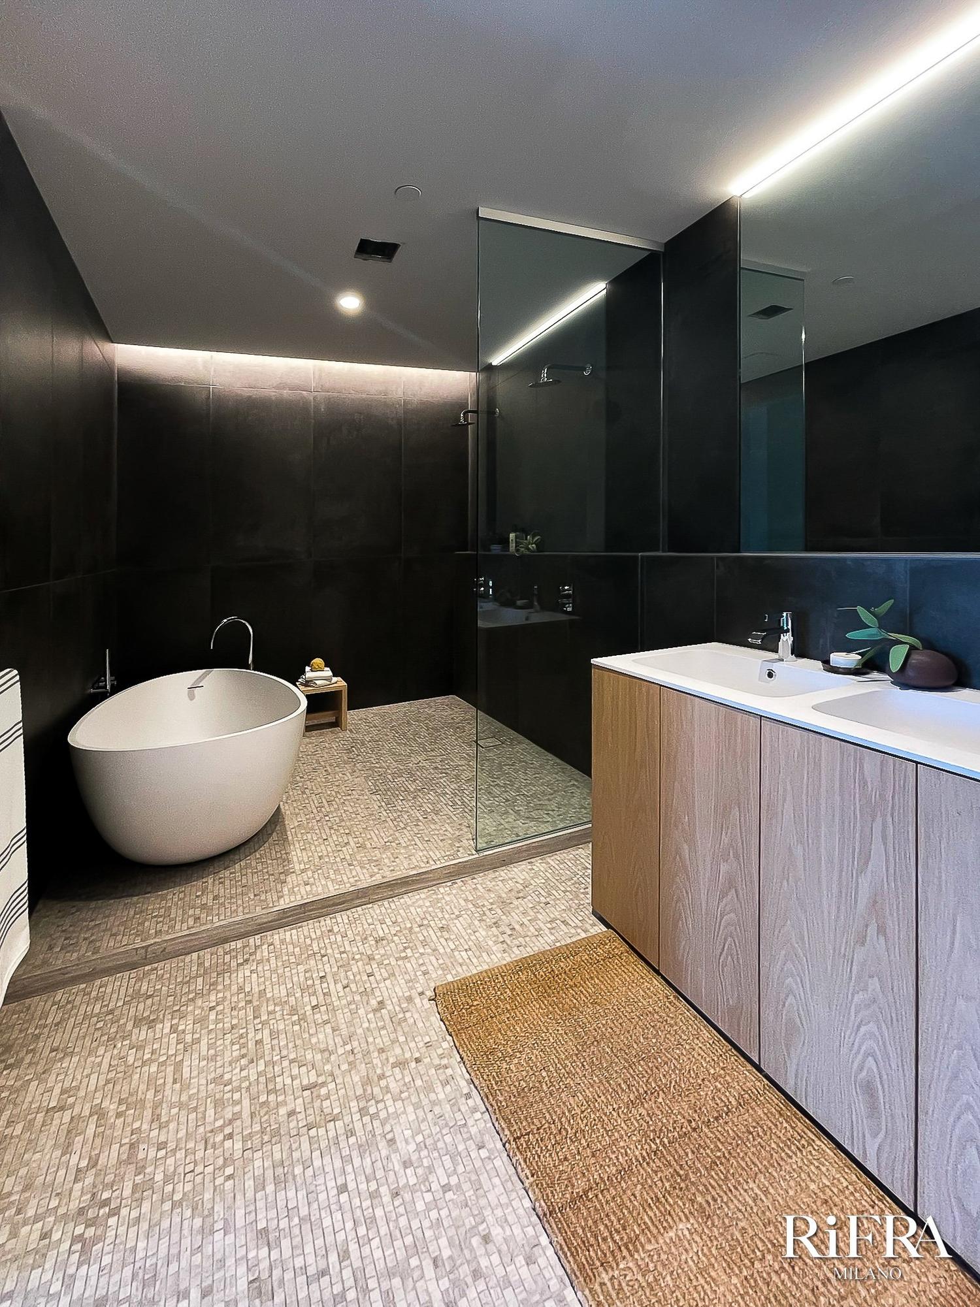
The bathrooms have RiFRA furniture, made in the same material as the kitchen to give the project continuity.
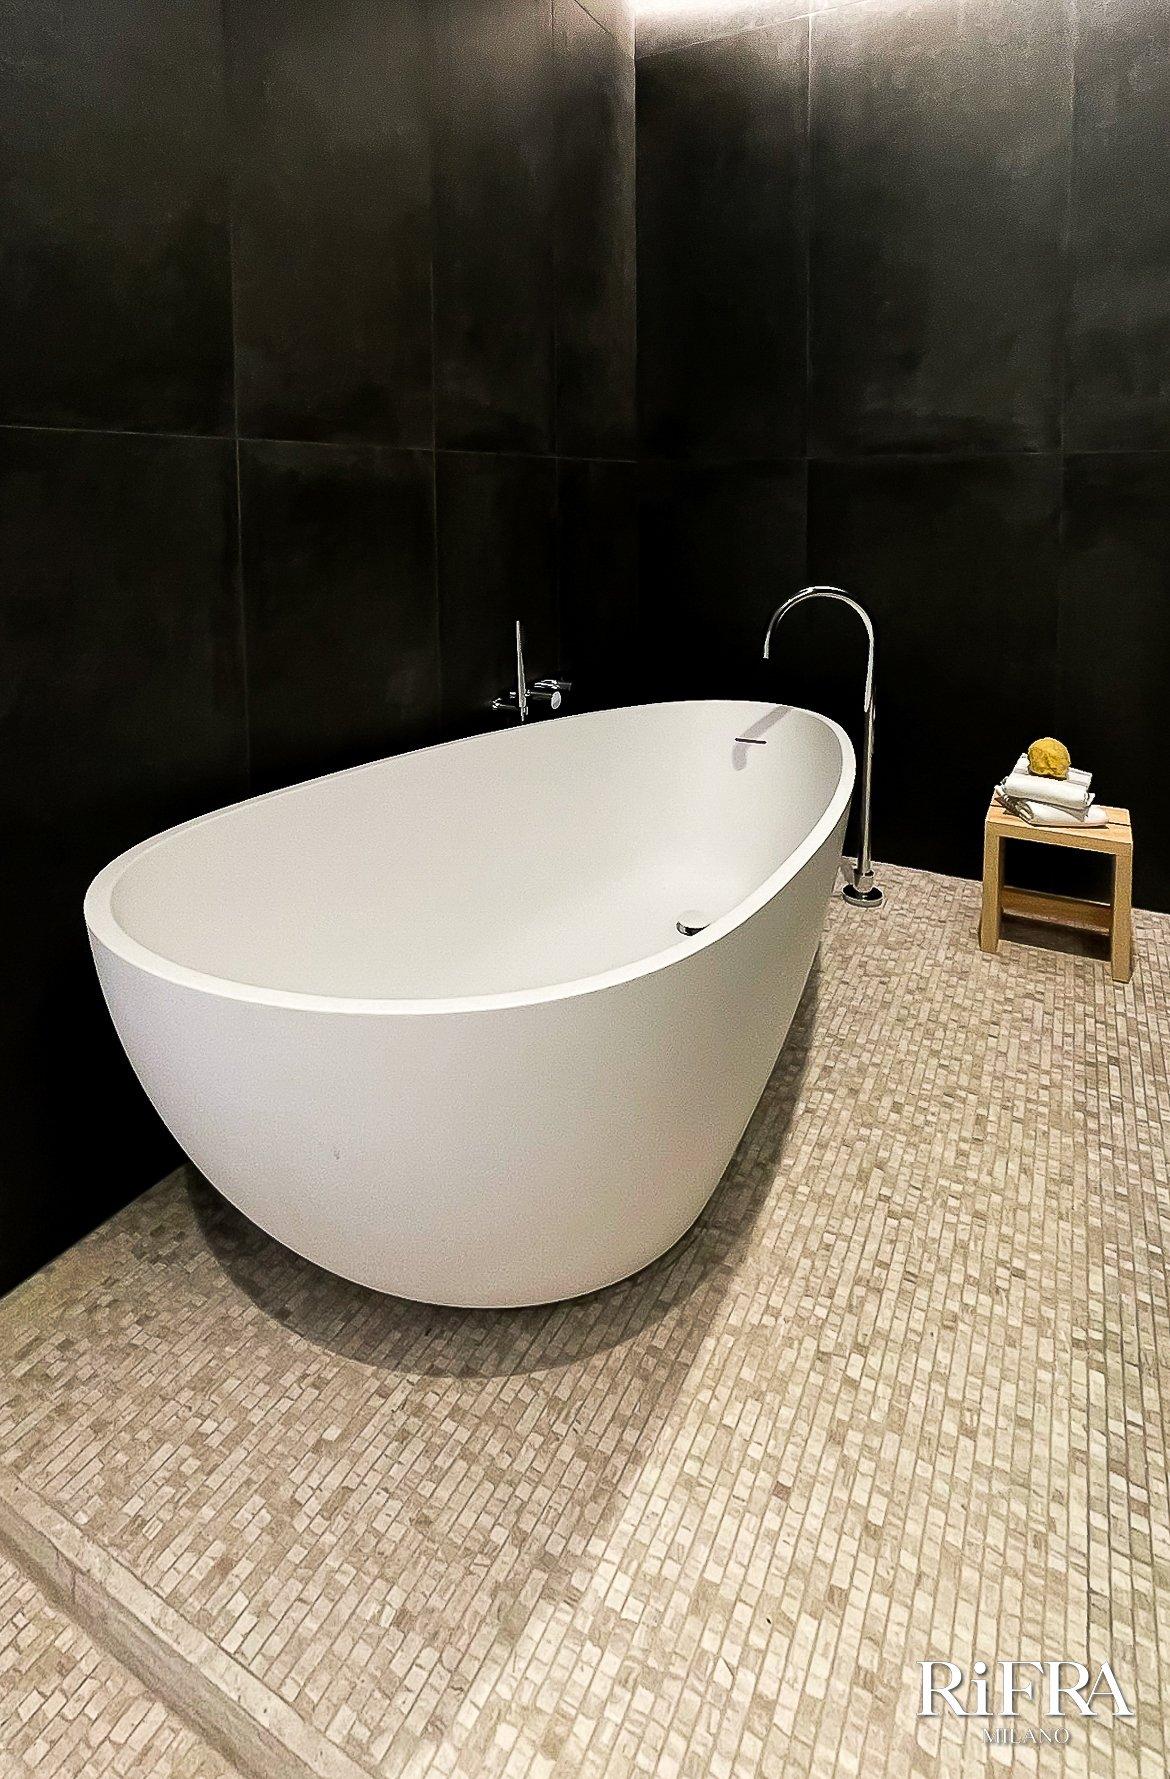
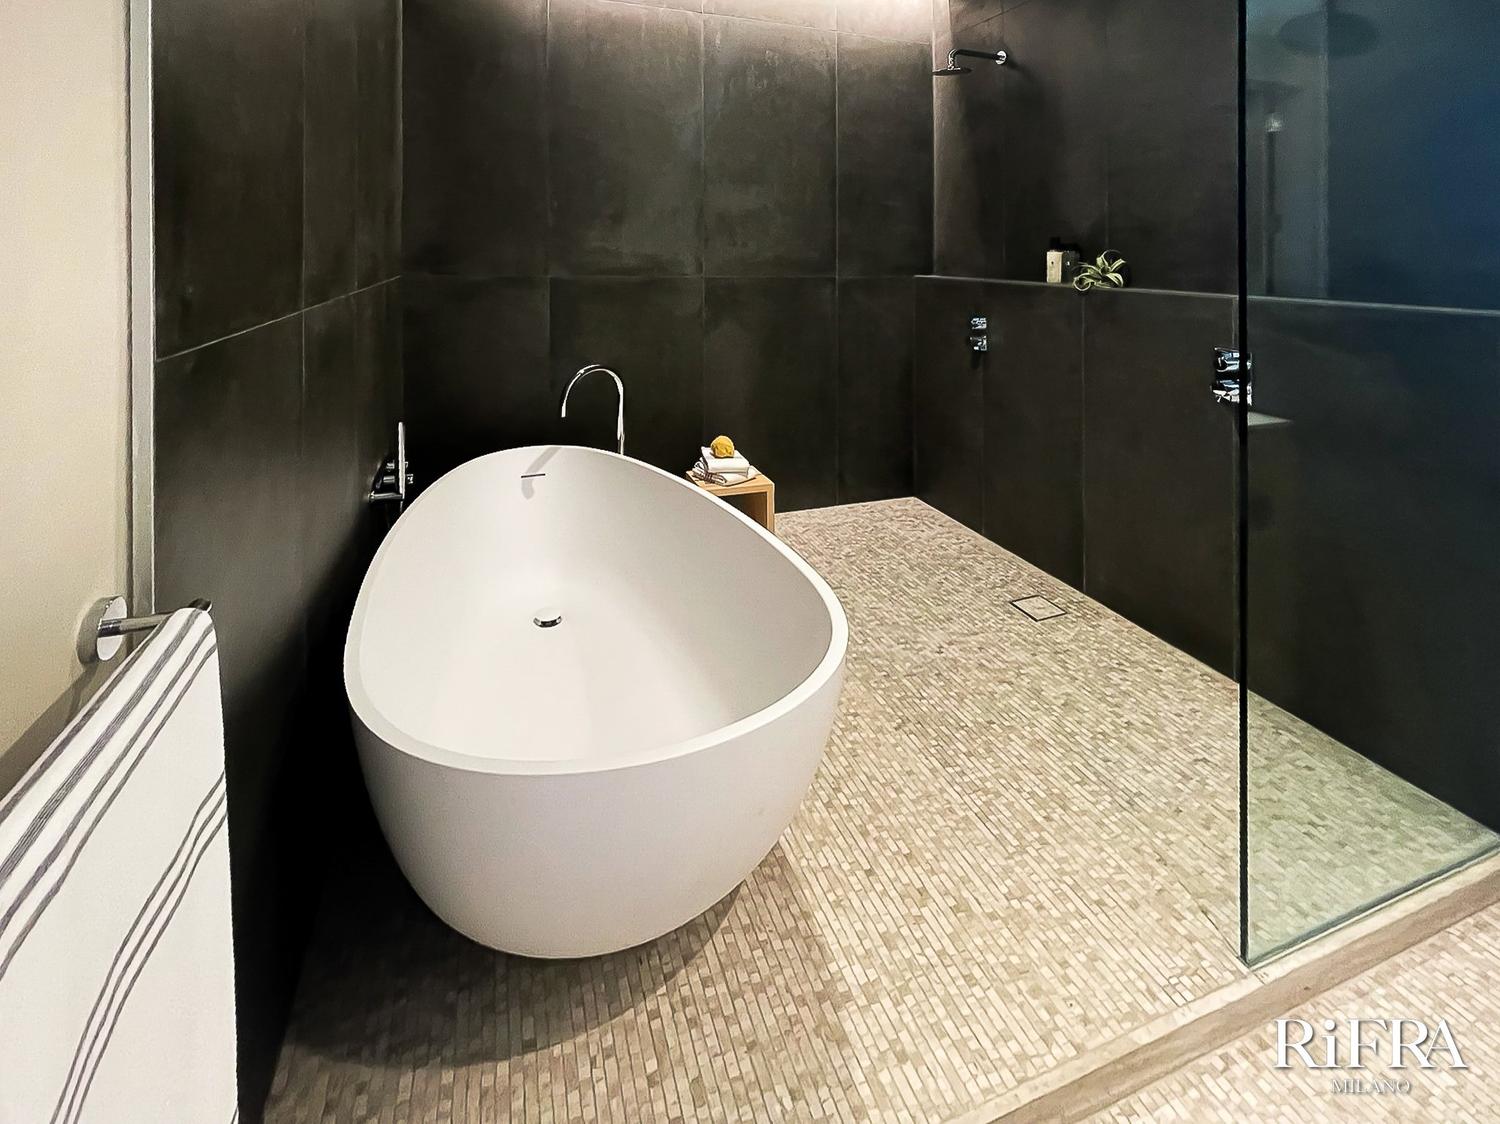
The master bathroom has a layout with a double basin integrated into a Solid Surface vanity top, while the shower area holds the Smooth freestanding bath.
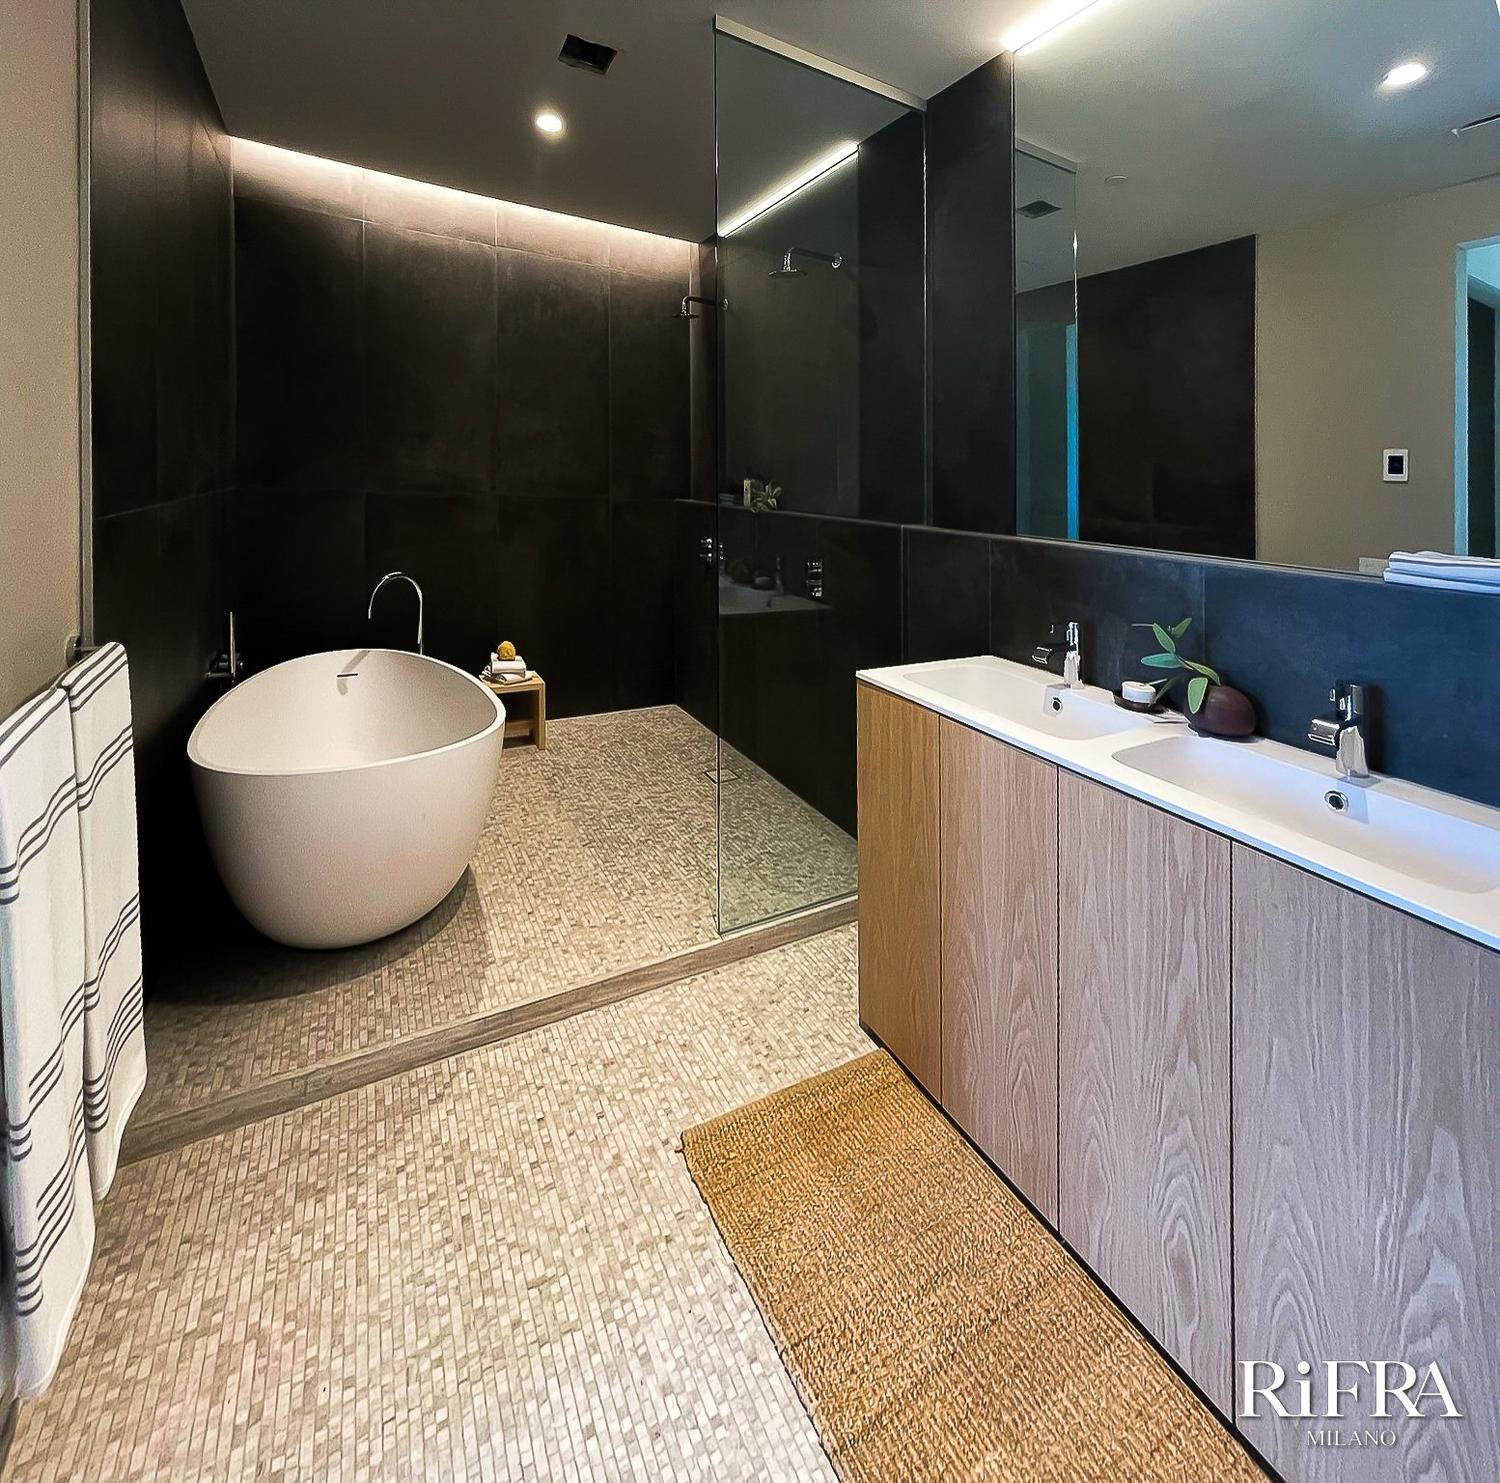
The project is completed by the guest bathroom, with a unit, a vanity top with an integrated basin and RiFRA’s AID medicine cabinet.
See all the photos of the project on our blog:
If you would like a consultation with one of our designers, leading to a 3D design for your next RiFRA kitchen, use this link to be contacted: online design
See you soon.