Some projects start from a place.
Others start from a question.
This project starts from a precise question:
what happens when the kitchen, living room and walk-in wardrobe are not designed as separate rooms, but as parts of a single architectural system?
Not a sequence of rooms.
An organism.
Domestic architecture: continuity first
In many contemporary homes, each room has an identity of its own.
Here, instead, there is only one identity.
The lines are consistent.
The proportions are balanced against each other.
The material runs through the spaces without interruption.
There is no visual break between the living area and the private area.
There is a rhythm.
The home does not change its language: it changes its intensity.
The kitchen: structure, not accessory
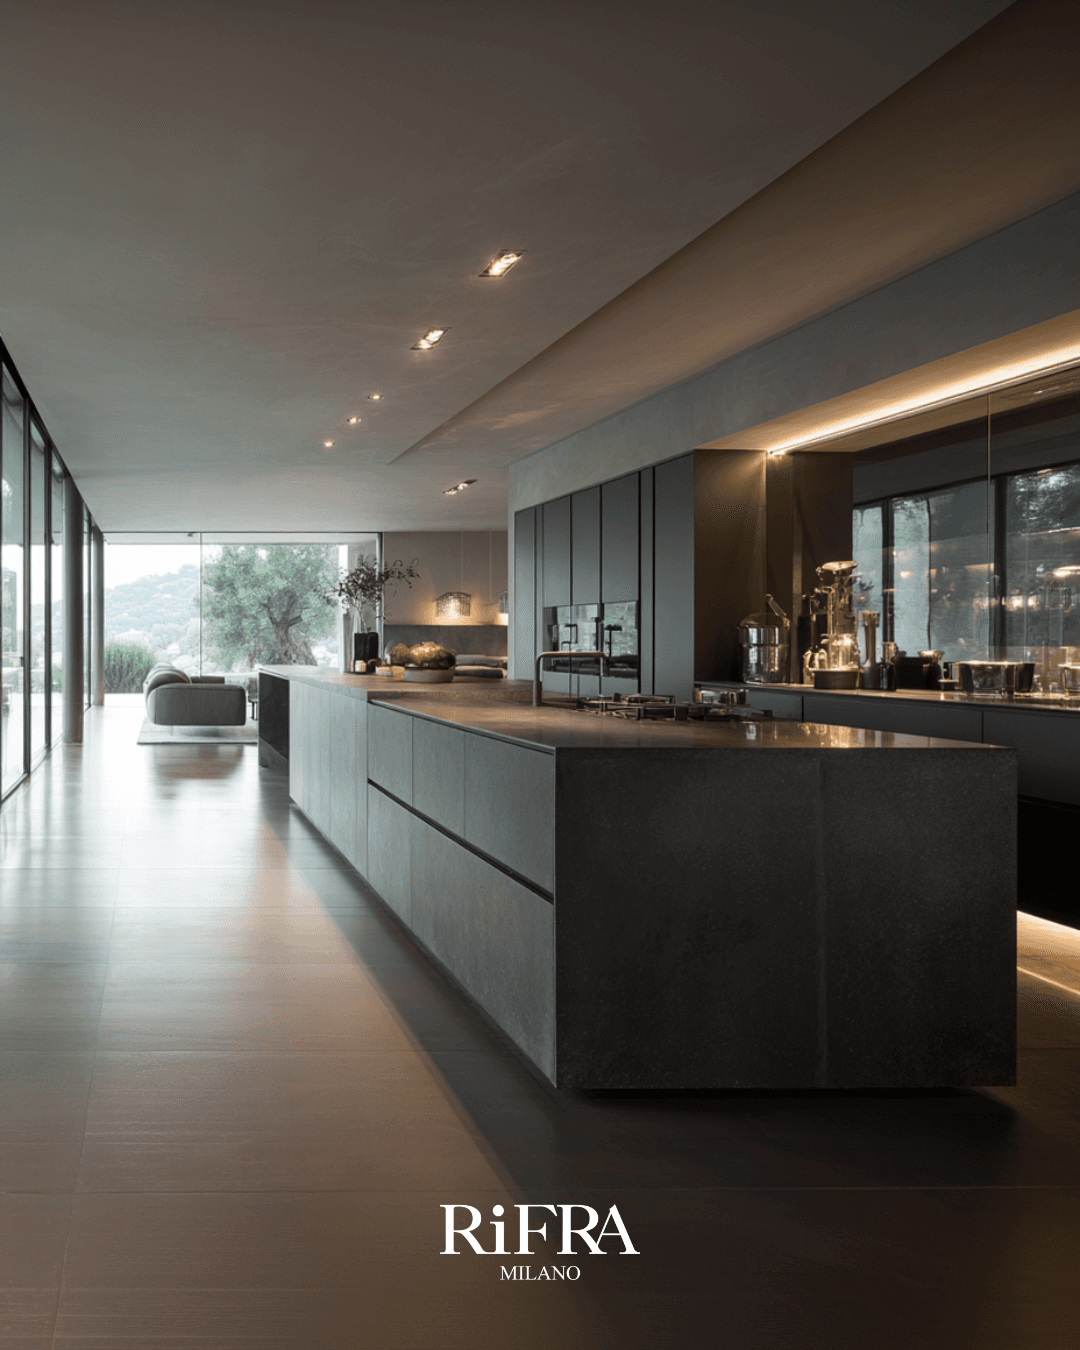
The kitchen is the starting point.
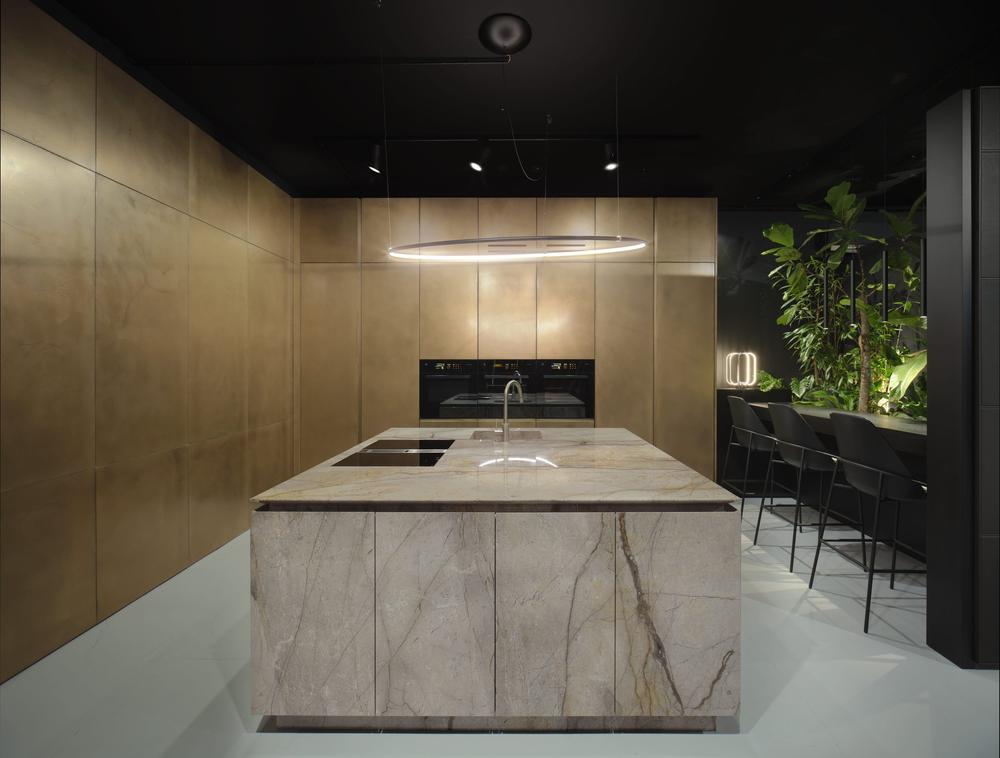
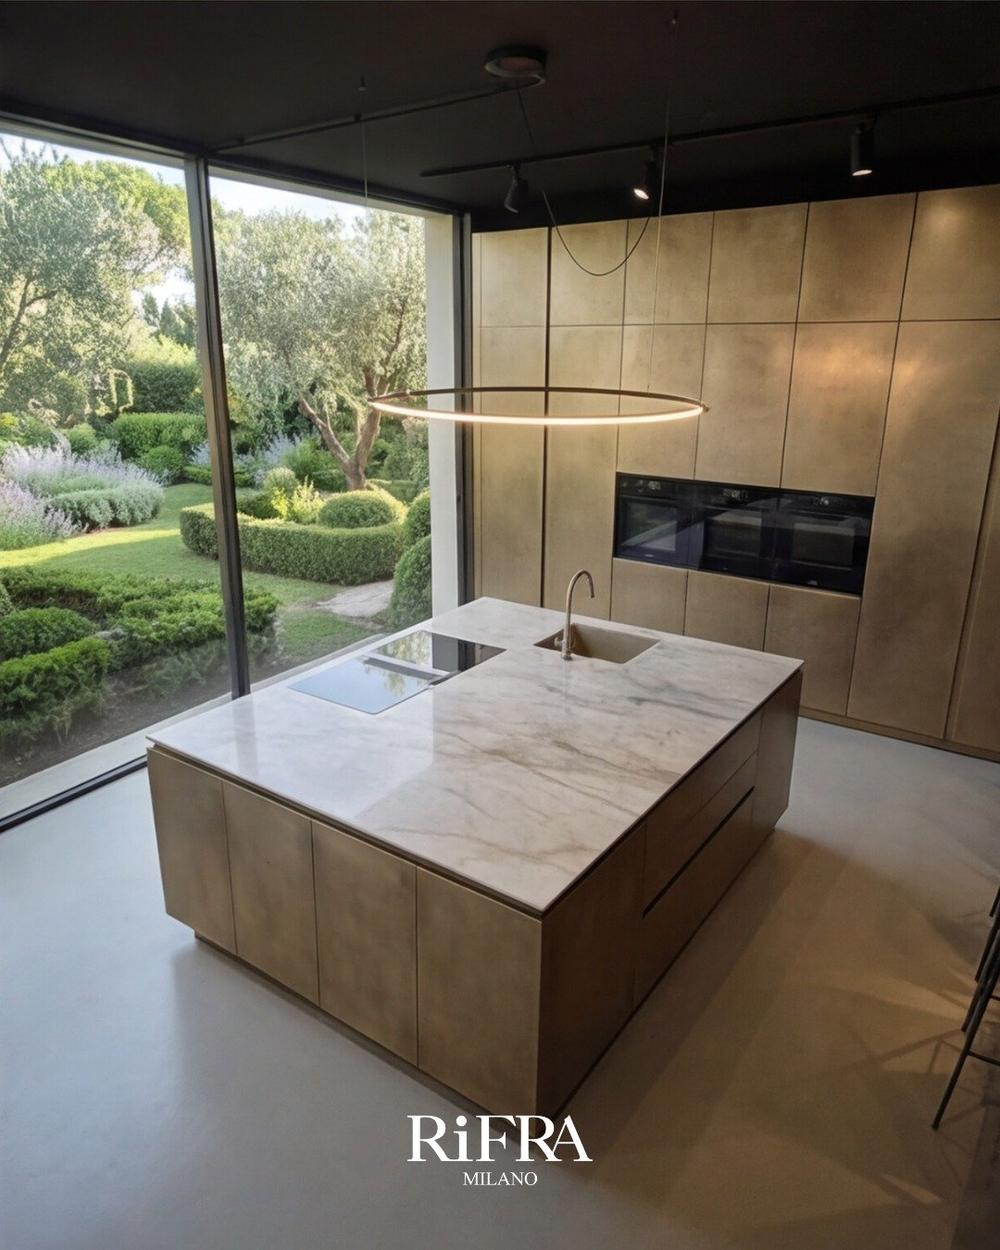
A monolithic island defines the perspective axis.
Continuous surfaces remove fragmentation.
The tall units are integrated into the perimeter as if they were part of the original architecture.
Technology is invisible.
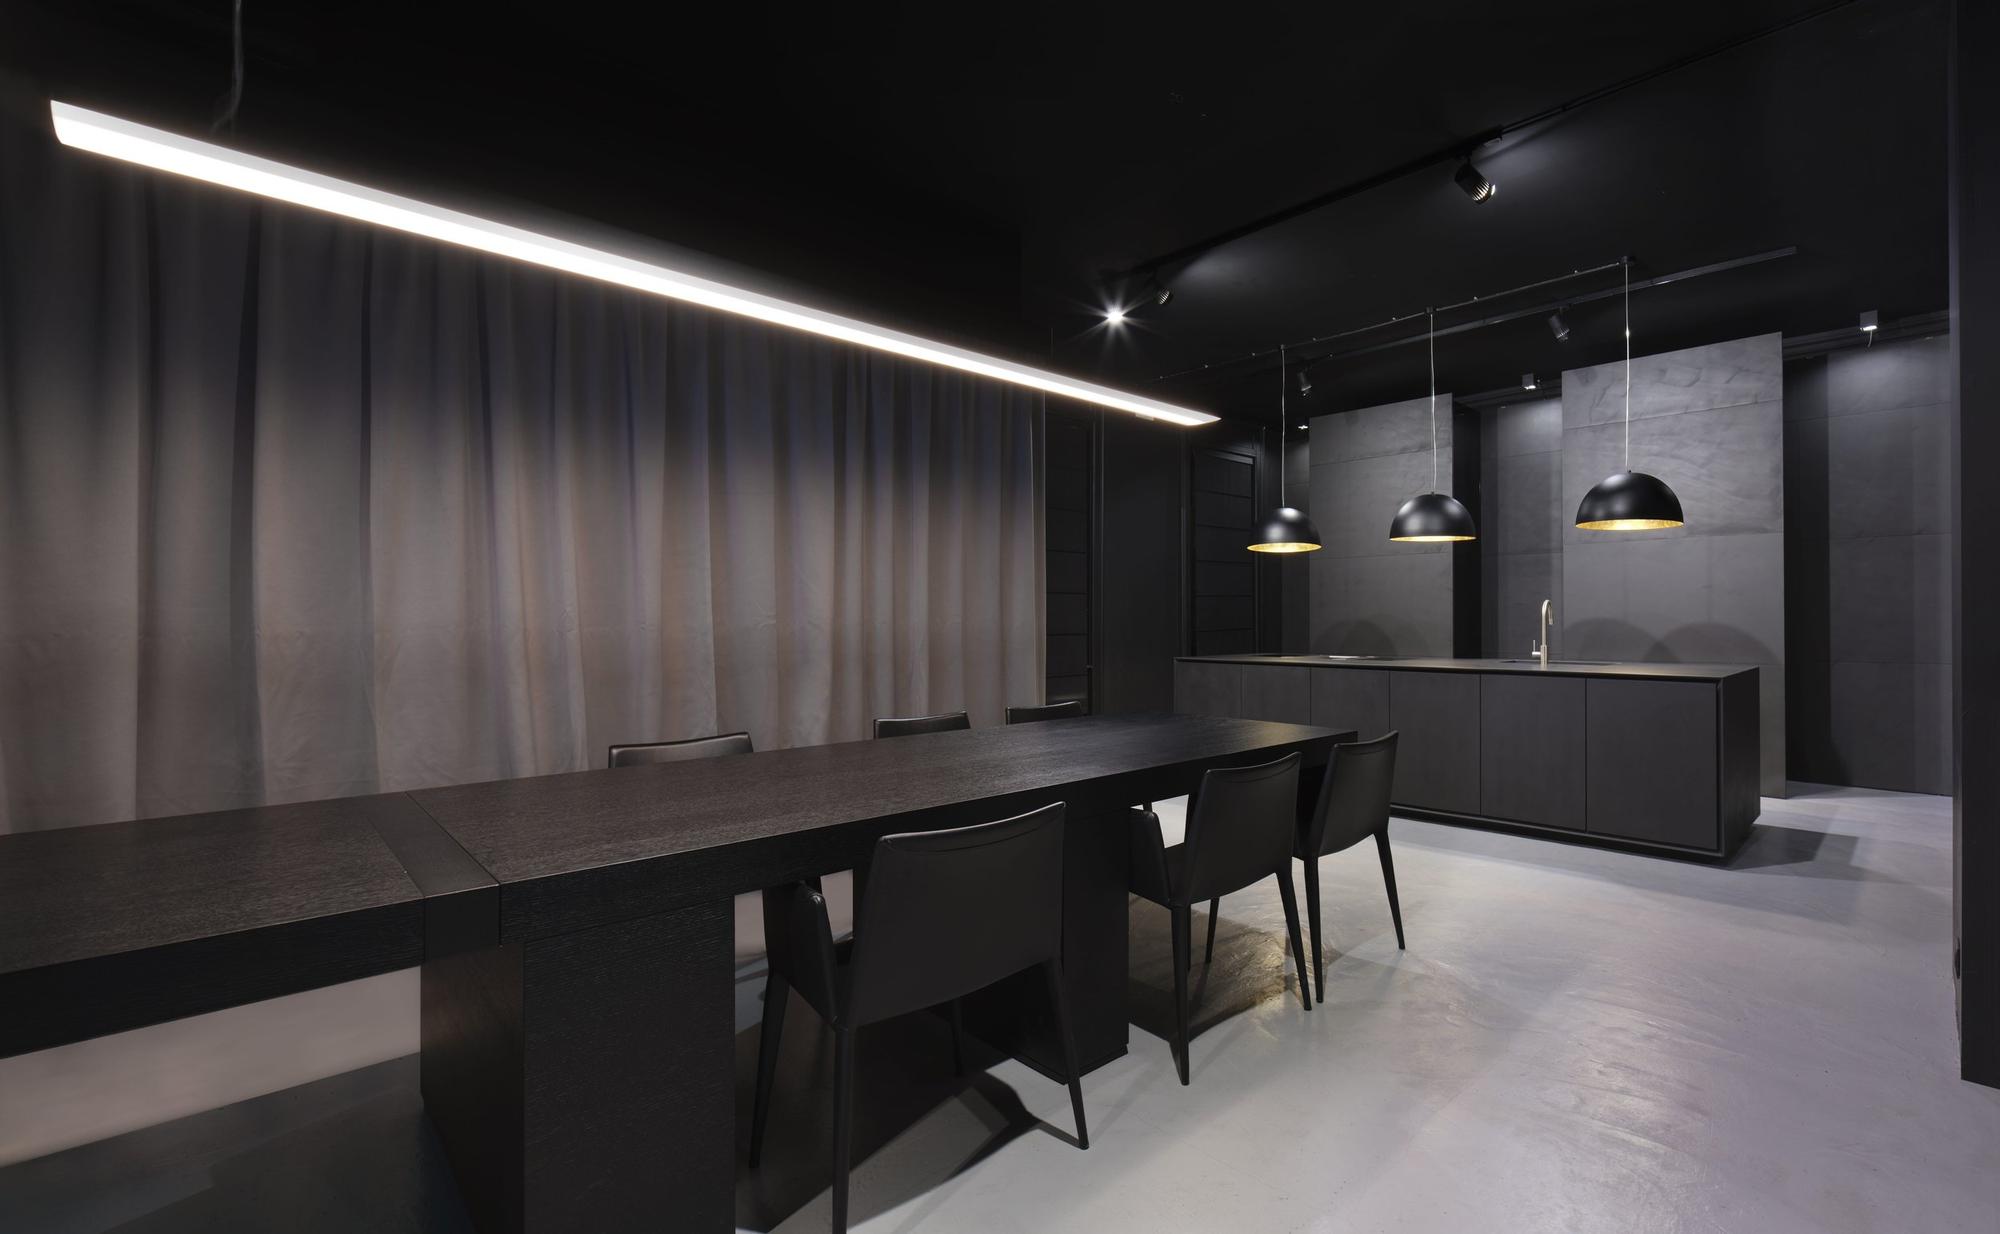
Material takes centre stage.
Stone, matt surfaces, carefully measured metal details.
Light slides across the surfaces without theatrics, bringing out volumes and depth.
Here the kitchen is not a functional room.
It is a structural element.
The living room: the same language, evolved
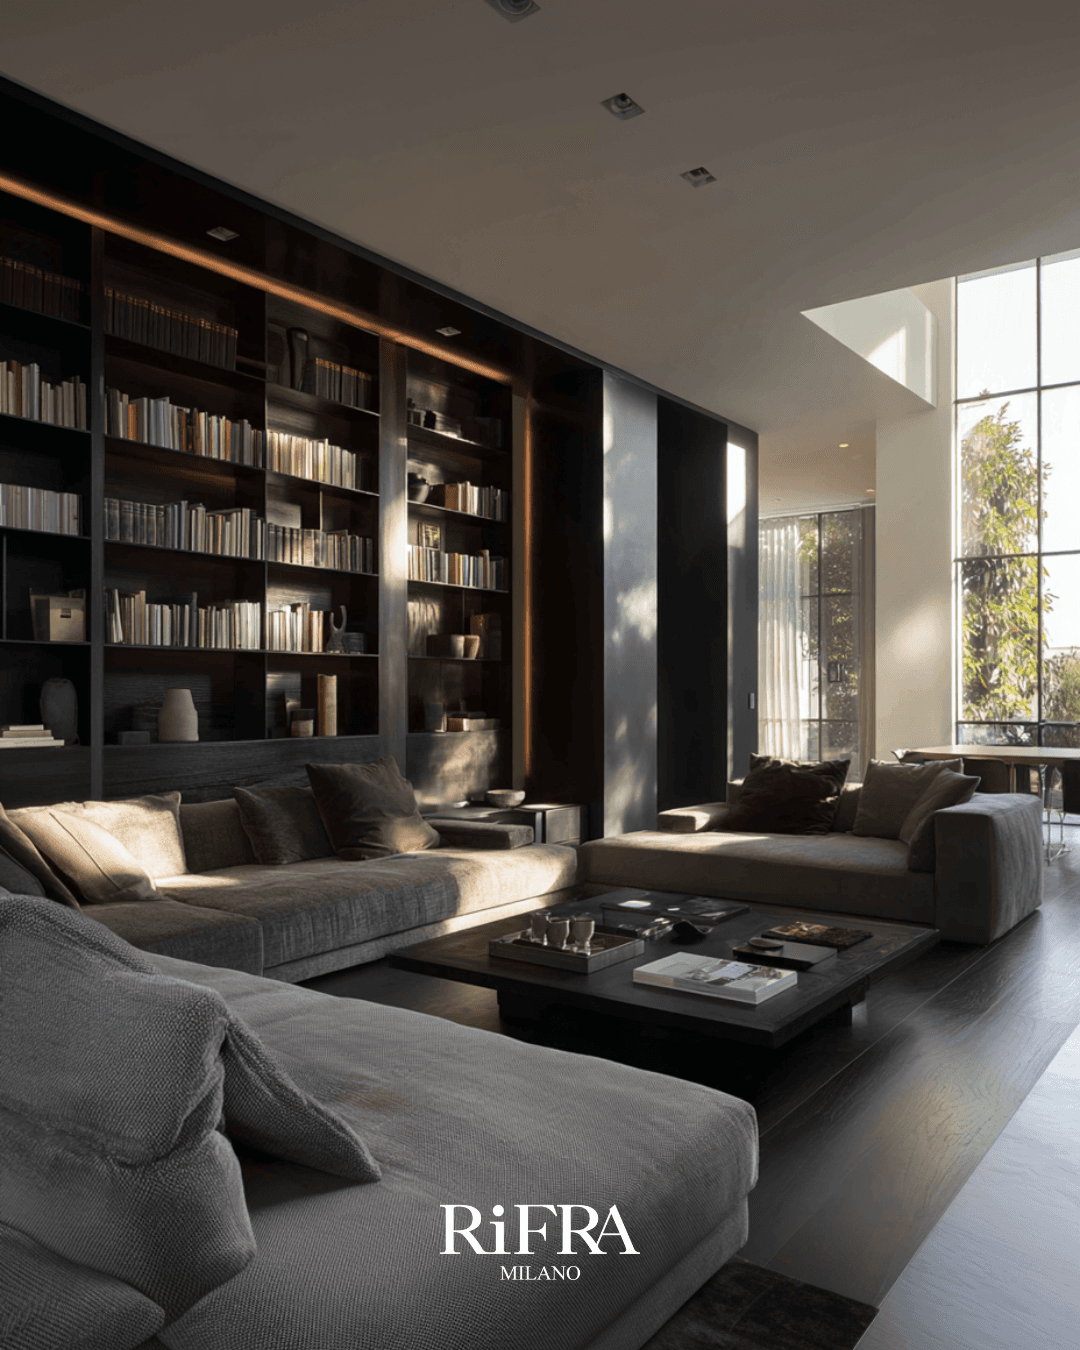
Moving into the living room, nothing is interrupted.
The boiserie takes up the same proportions.
The bookcases relate to the kitchen surfaces.
Wall-hung volumes lighten the mass while keeping formal consistency.
Every element comes from the same principle:
reducing visual noise.
The result is not cold minimalism.
It is control.
When the design is conceived as a system, the furniture does not rest against the space.
It completes it.
The walk-in wardrobe: function turned into architecture
The real test of consistency comes in the private area.
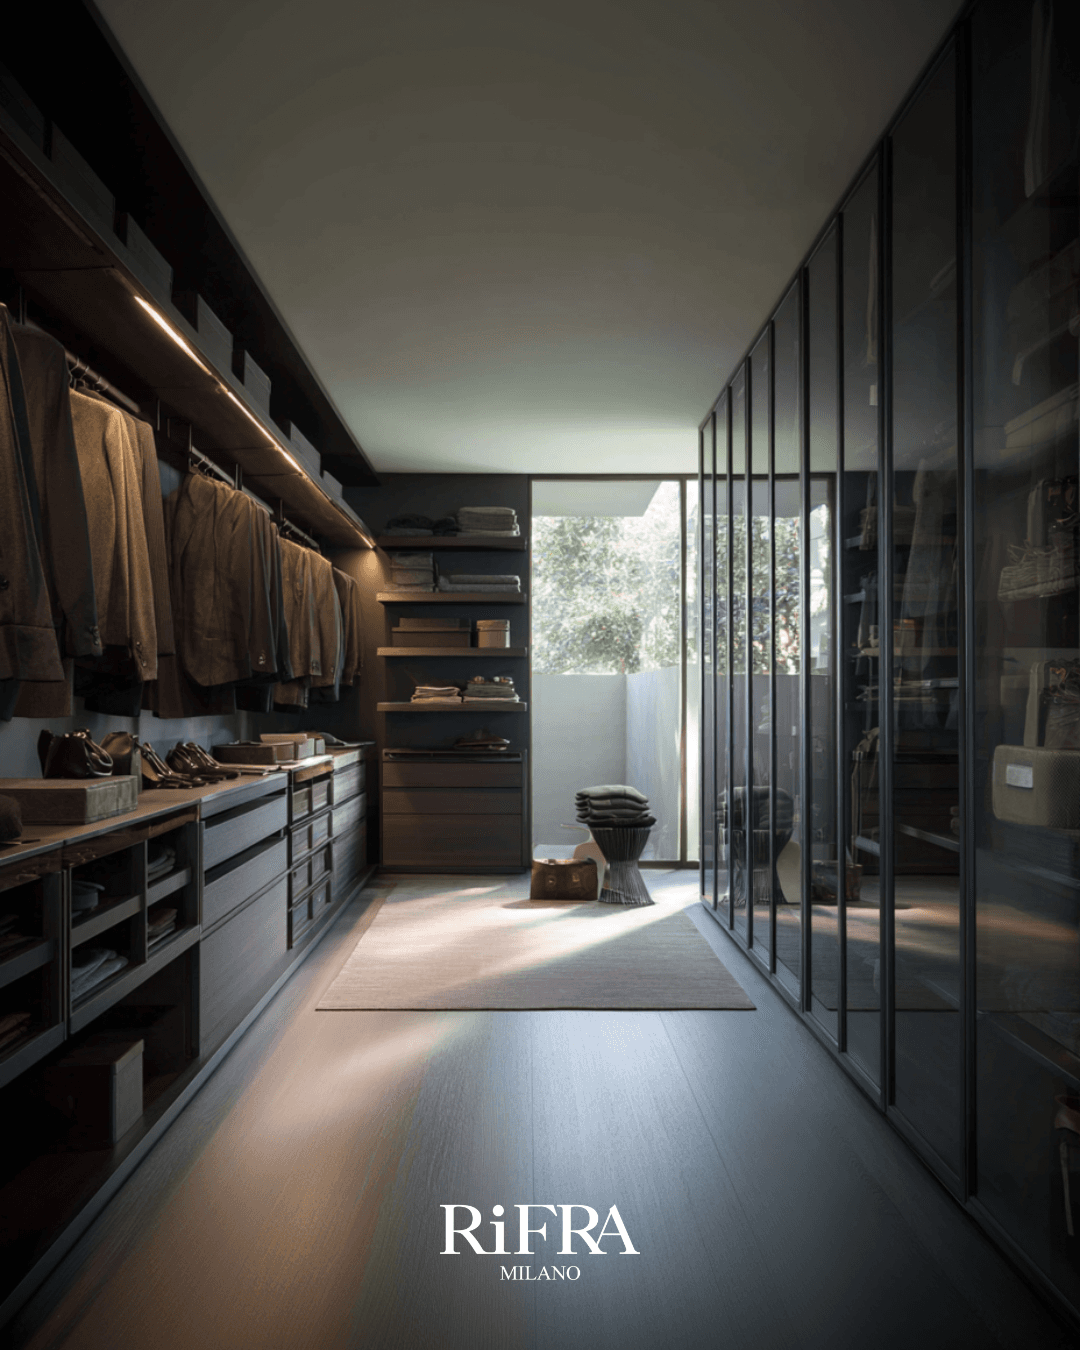
The walk-in wardrobe is not an isolated technical space.
It is the natural continuation of the design.
Floor-to-ceiling doors.
Integrated lighting.
Warm but rigorous materials.
The surfaces are continuous, the geometry clean, the details discreet.
There is no ‘service’ solution.
Every room receives the same level of design attention.
This is where the home shows that it is a coherent organism.
Designing relationships, not rooms
The principle behind this project is simple:
do not design rooms,
design relationships.
Relationships between materials.
Between light and volume.
Between function and perception.
When kitchen, living room and wardrobe are conceived together,
the home gains balance.
When they are conceived separately, they add up.
When they are conceived as a system, they amplify each other.
RiFRA: integrated architecture
Every RiFRA project starts from a conviction:
furniture is not an object to be placed in a space.
It is part of the architecture.
We design integrated systems that bring the kitchen, living area and bedroom area into dialogue, creating visual continuity, order and identity.
Are you working on a residential or architectural project?
If you are at a design or renovation stage, the RiFRA team is available to assess your project with you.