Today we want to share our latest made-to-measure RiFRA project with you: a set of spaces that complement one another.
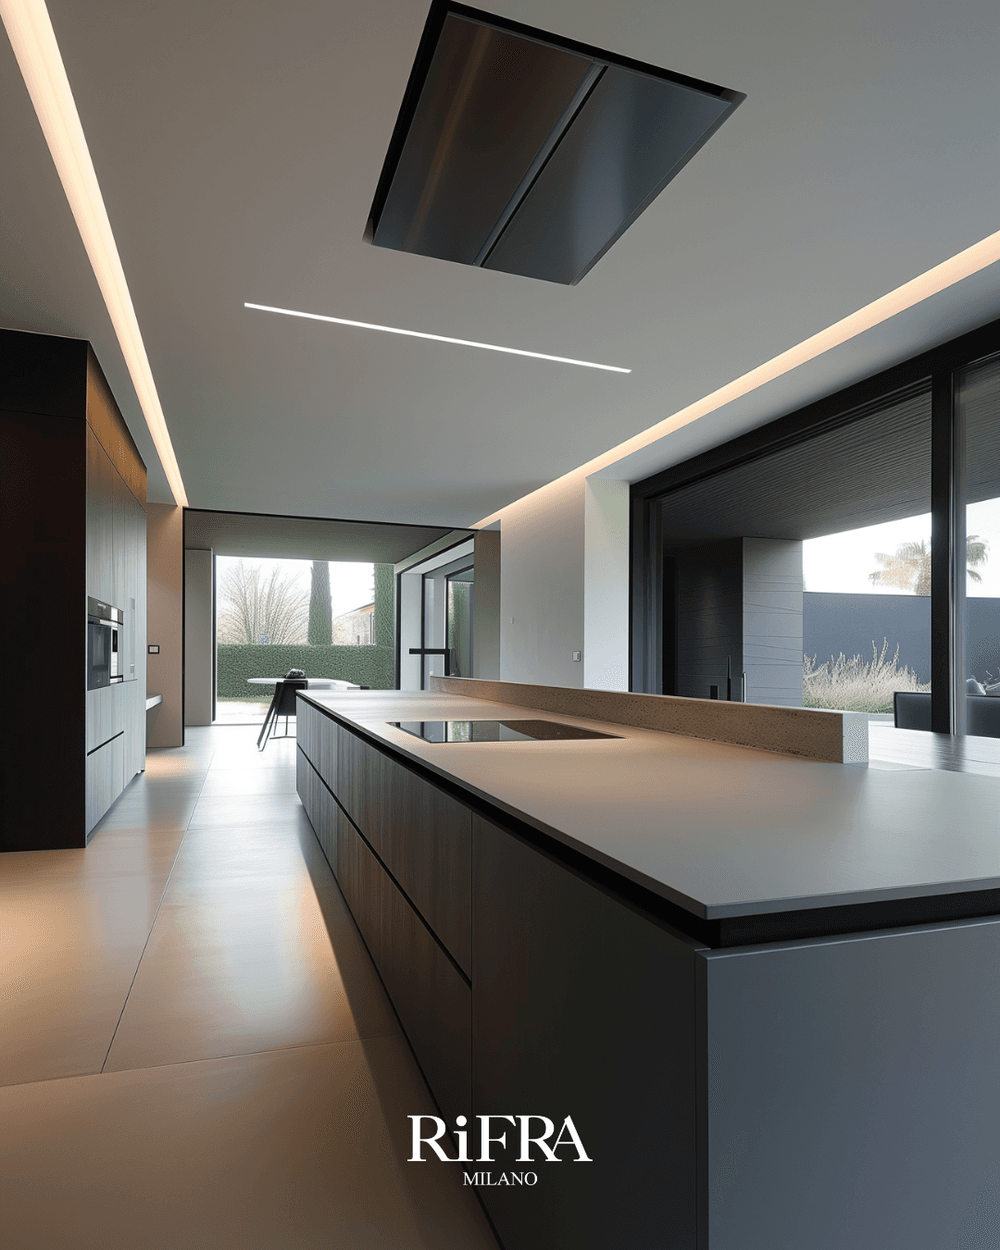
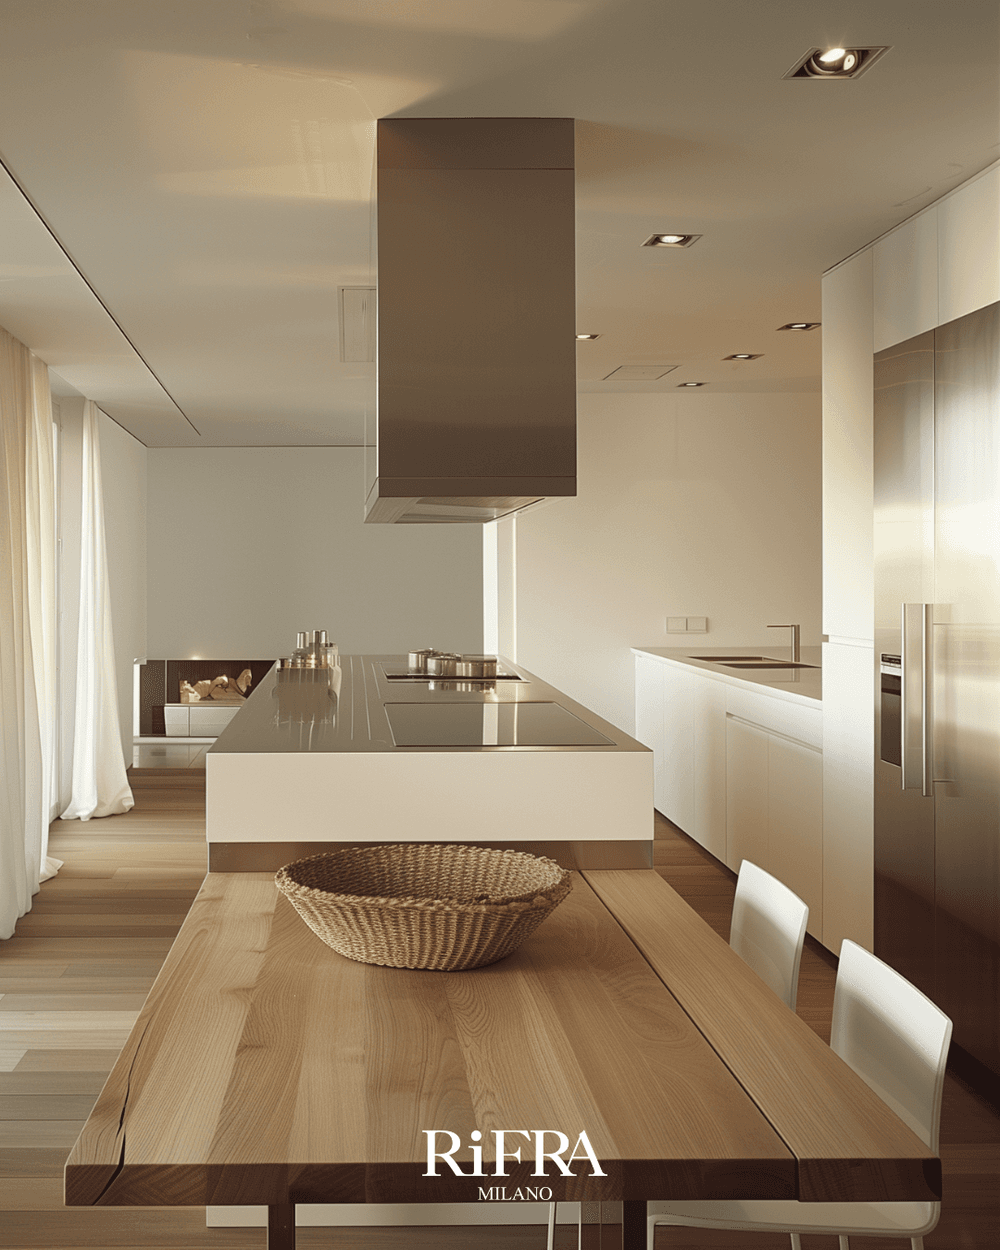
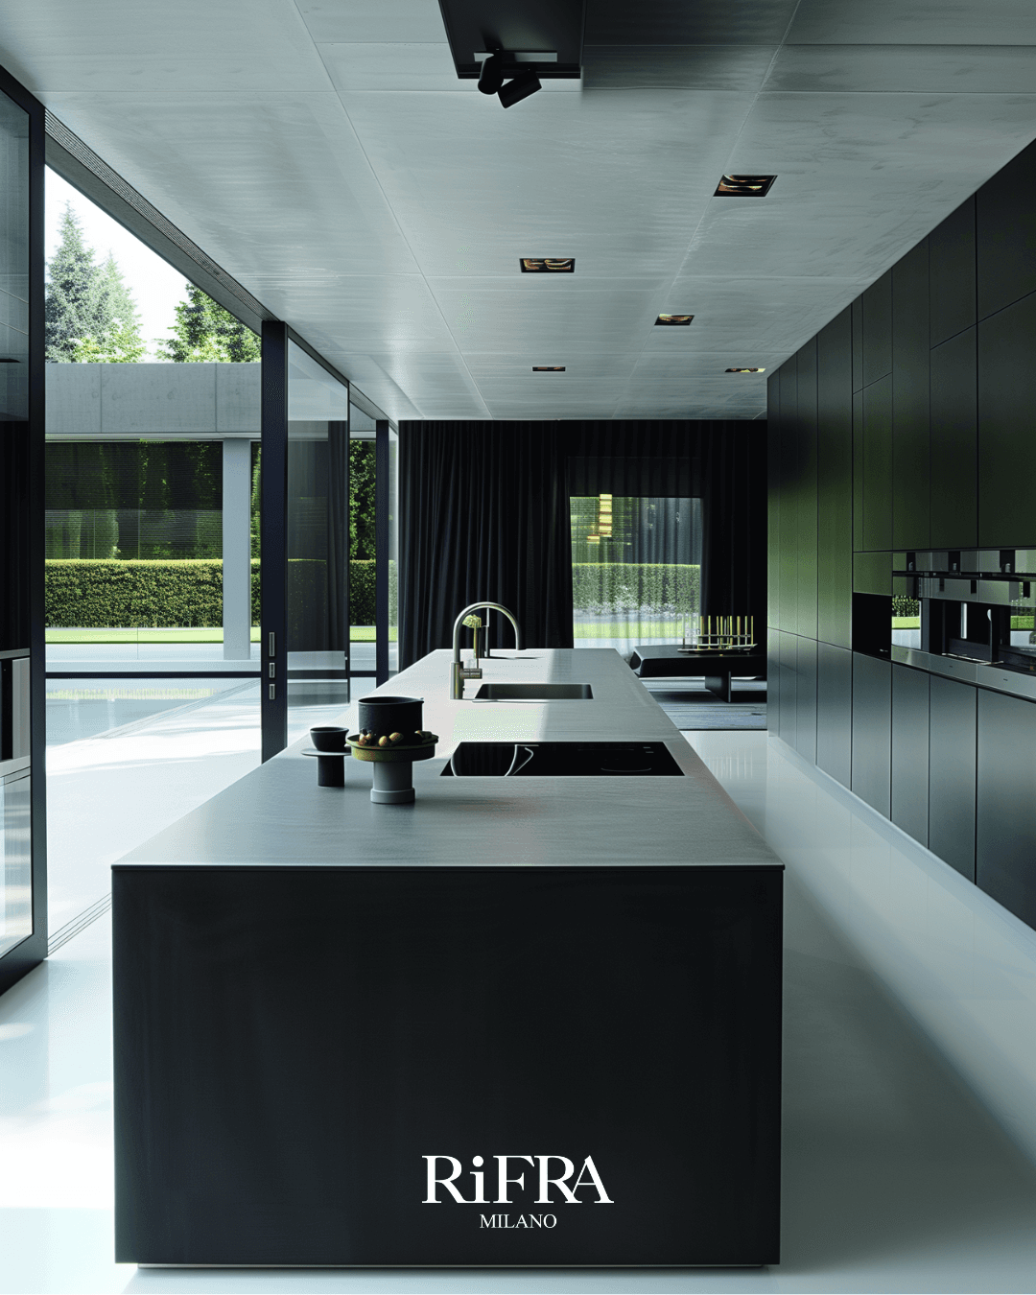
1. Kitchen: In this kitchen, large worktops blend with new storage solutions, while panoramic windows open a dialogue between the interior and the outside world, lighting every corner with natural light.
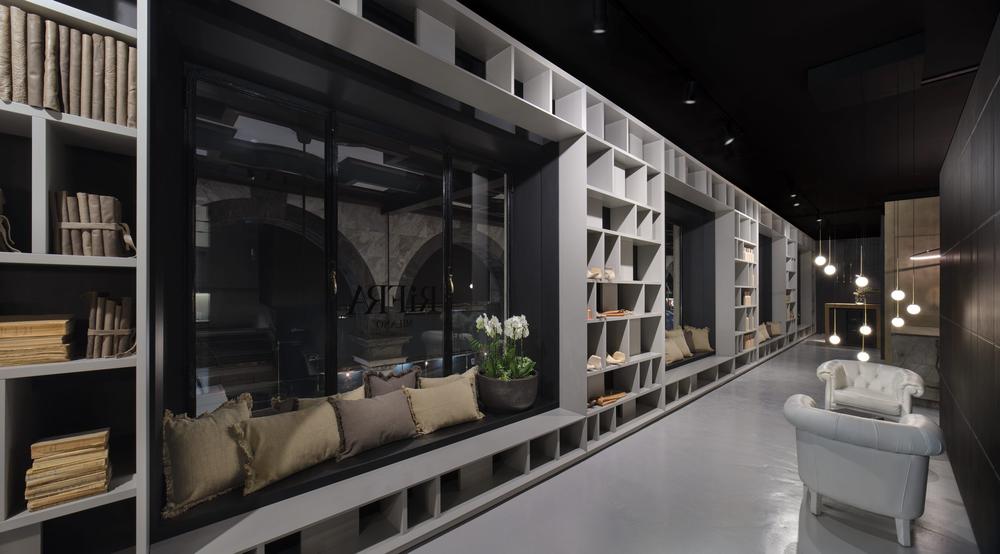
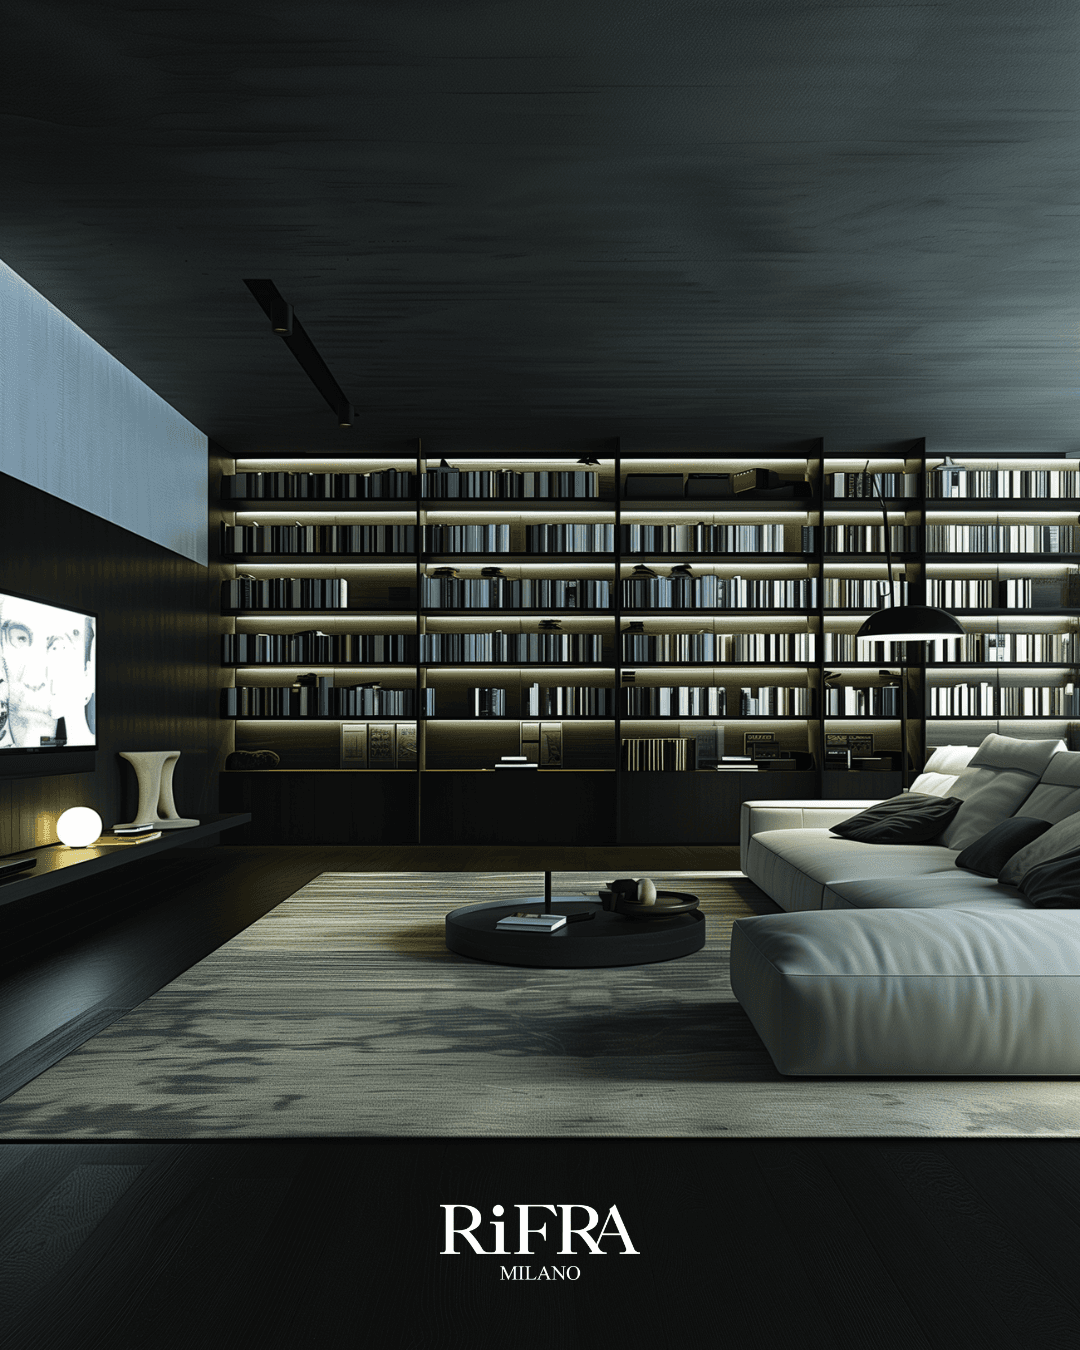
2. Bookcase with TV area: This made-to-measure bookcase holds both elegant storage for books and a TV area with boiserie in gloss black, like the rest of the furniture.
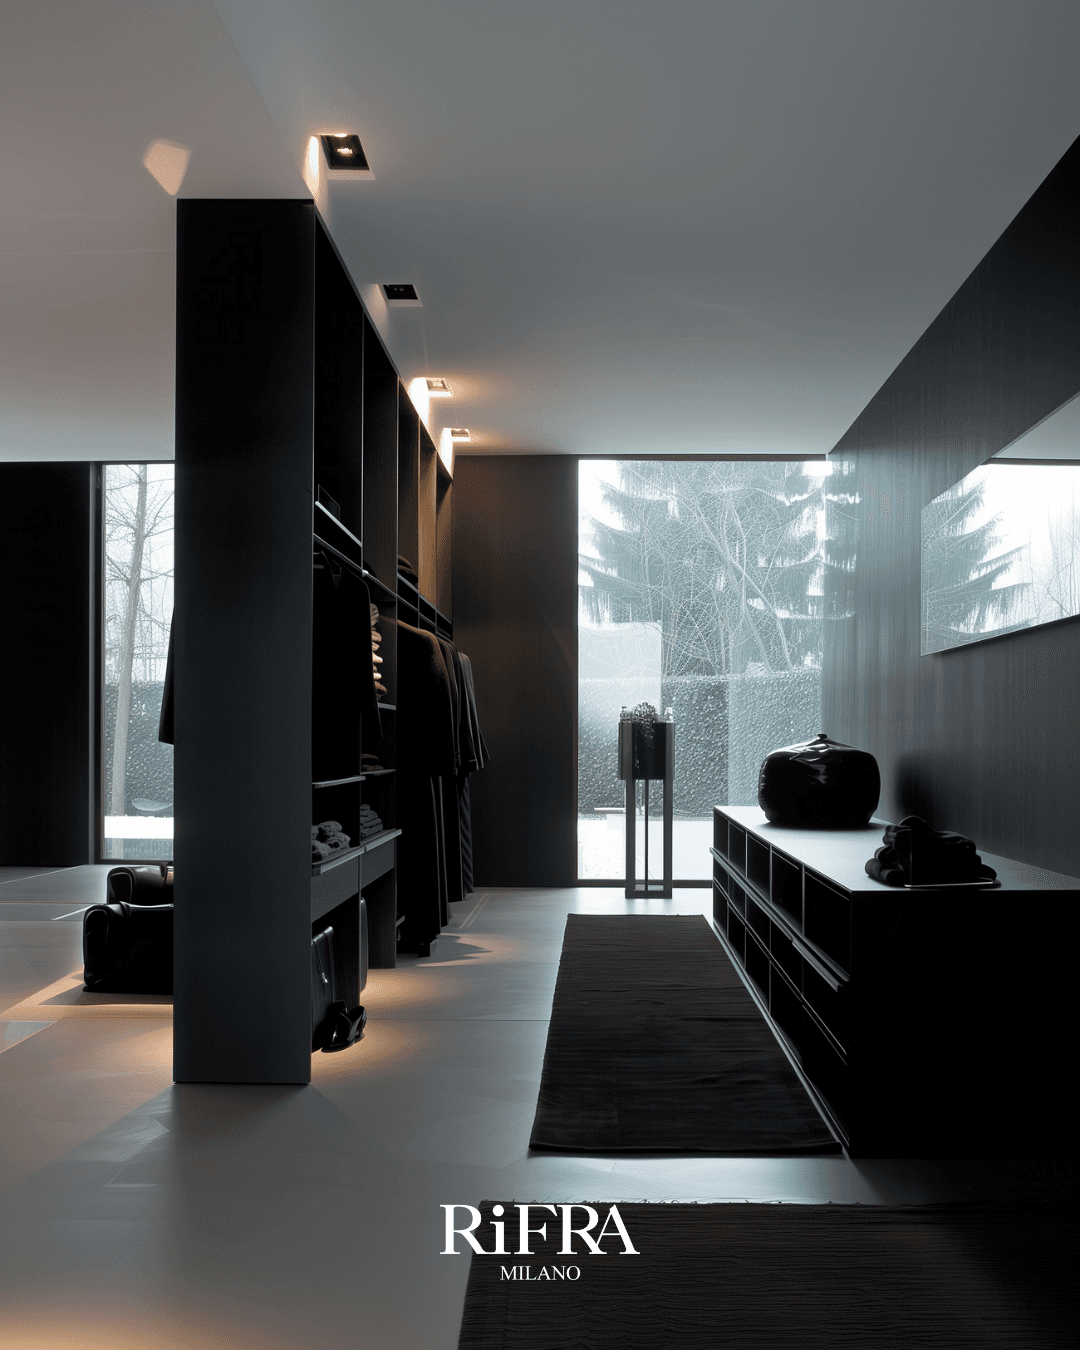
3. Walk-in wardrobe: The RiFRA walk-in wardrobe is a place where your personal style shows in every detail, from carefully designed lighting to design accents that speak the language of elegant storage.
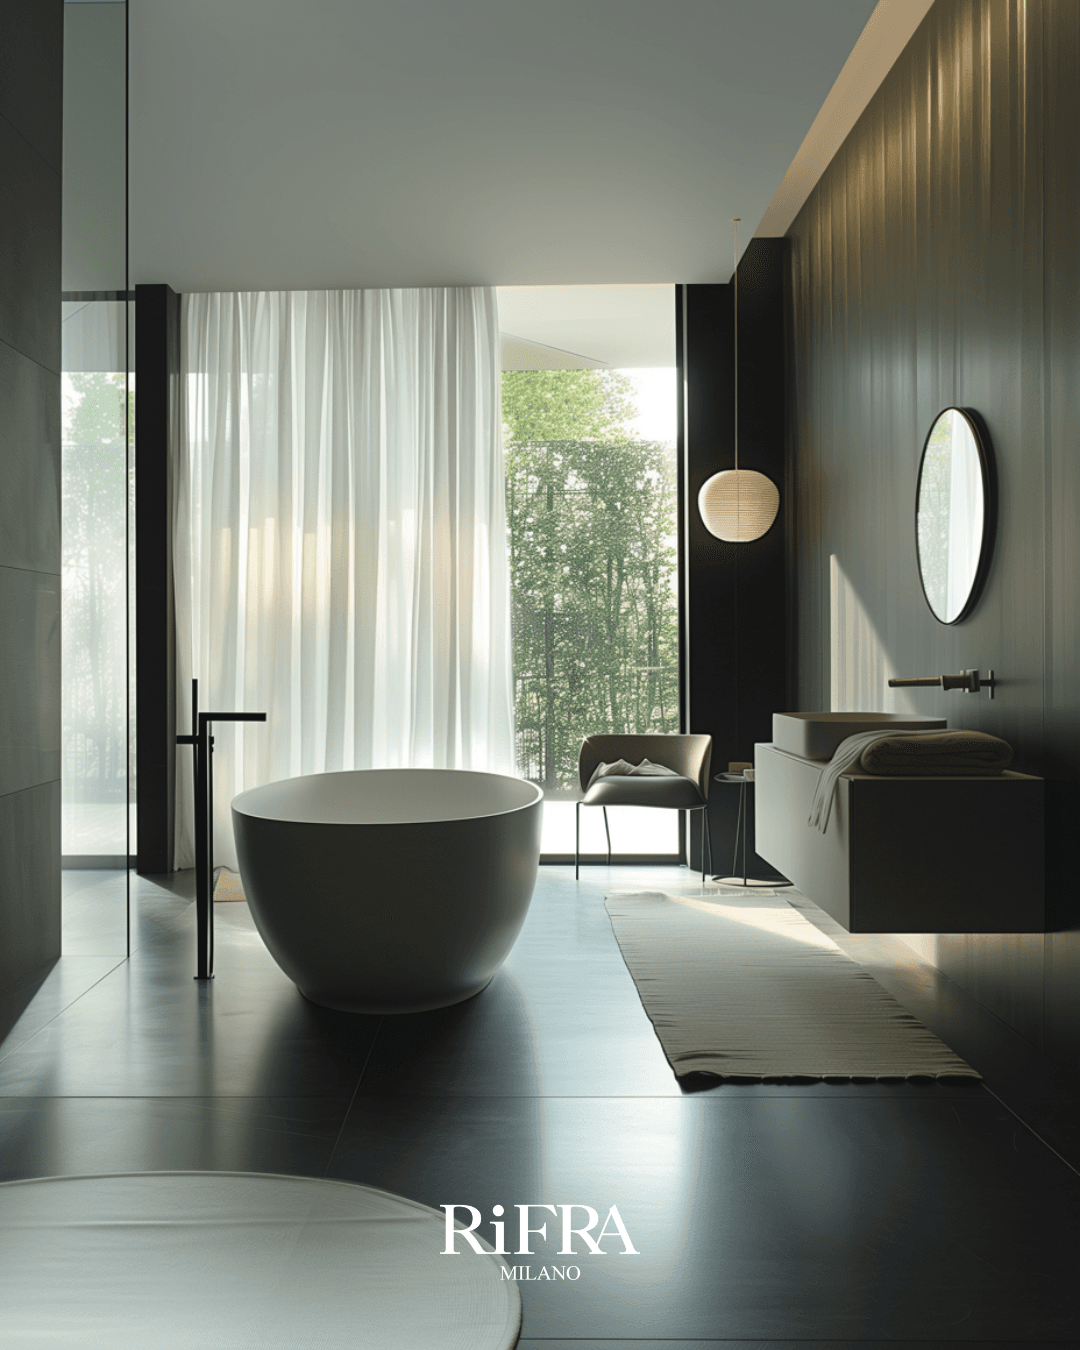
4. Bathroom: Finally, the bathroom is a calm retreat. Selected materials and harmonious shapes come together to give you a place where self-care becomes a pleasure for the senses, a private refuge for relaxing and renewal.
To start transforming your home, visit our website or contact us directly through our contact page.
Our designers are at your disposal to guide you in creating a home that is truly your own.
See you soon,
The RiFRA team