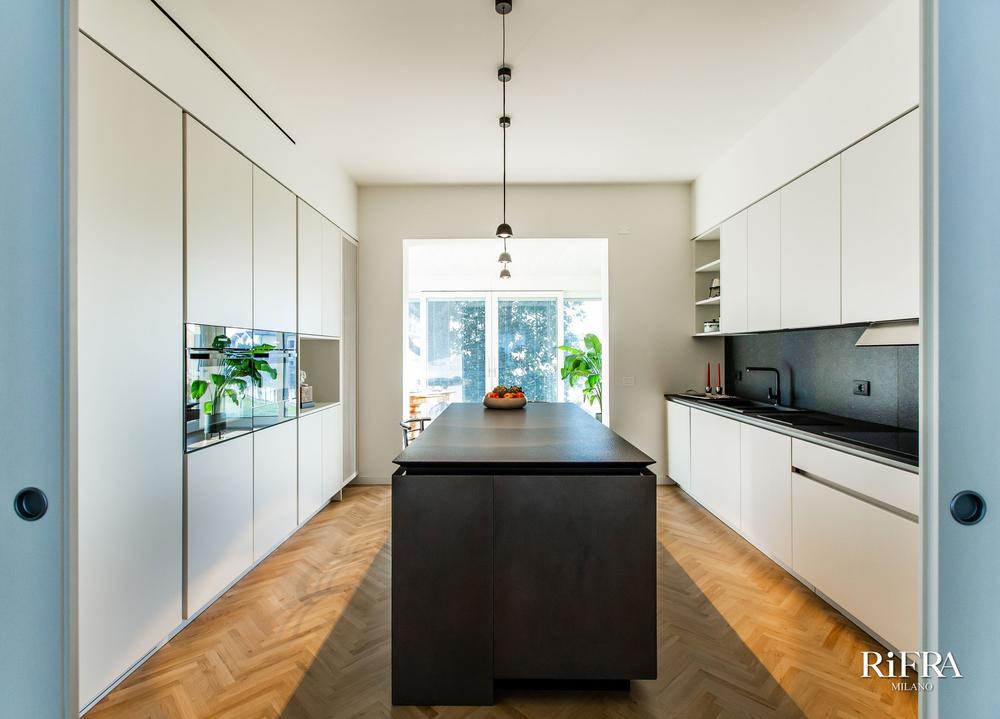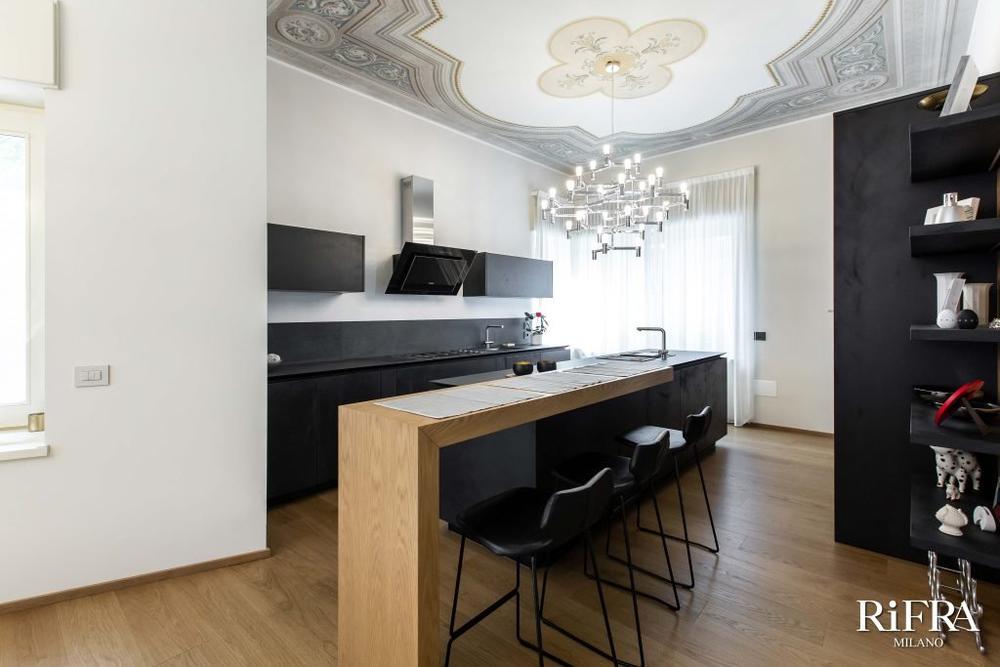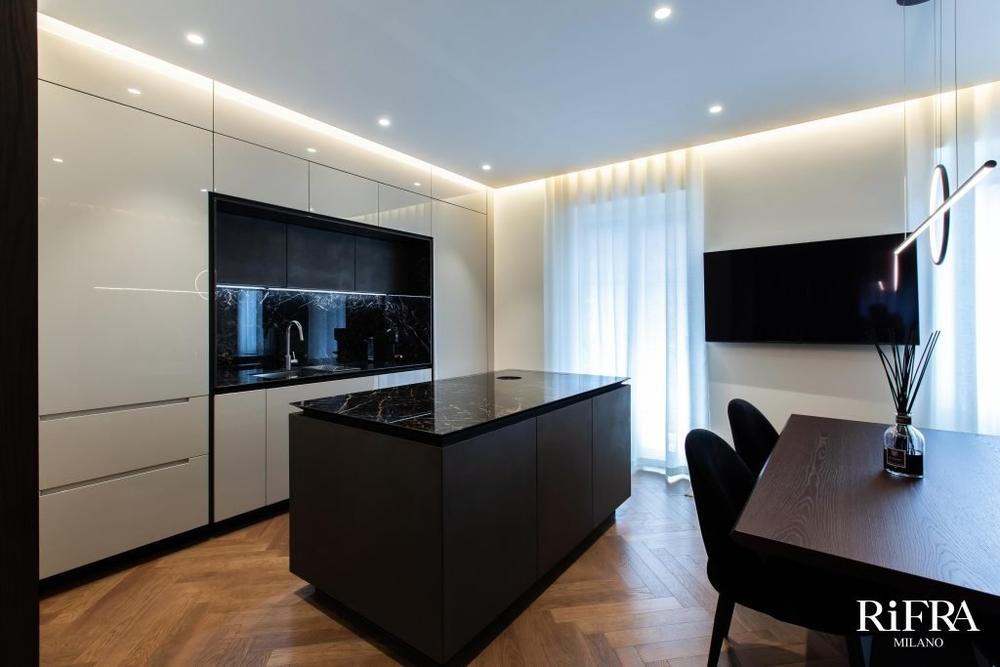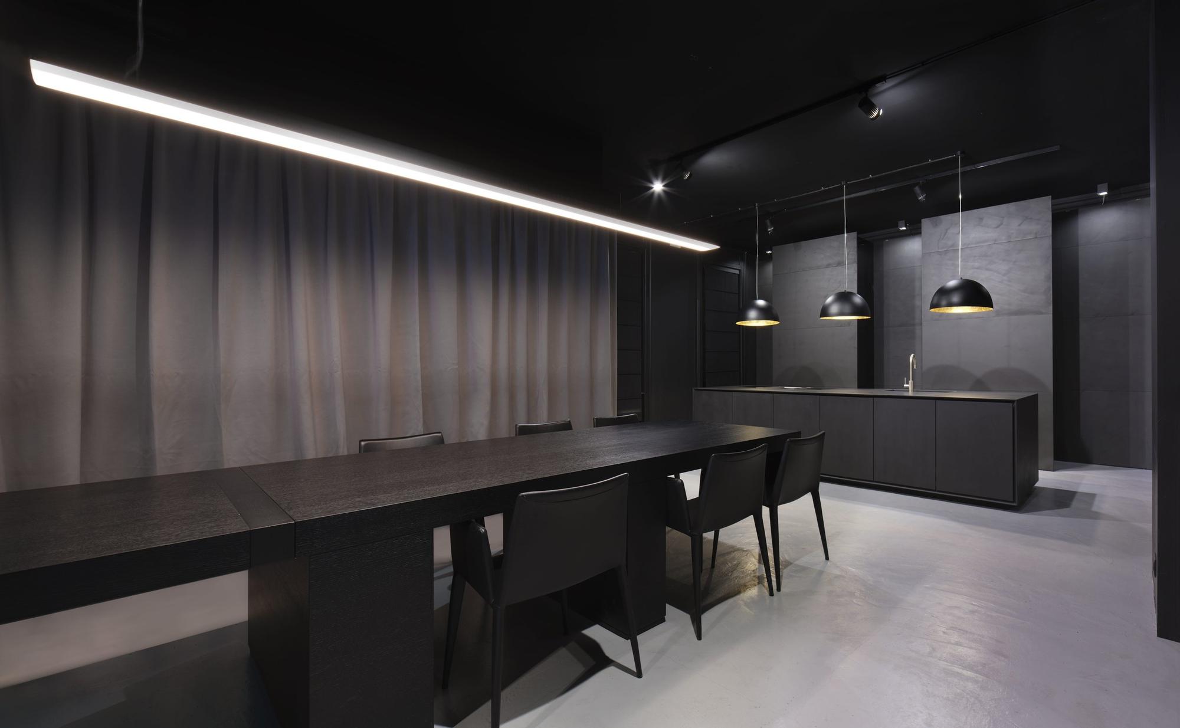
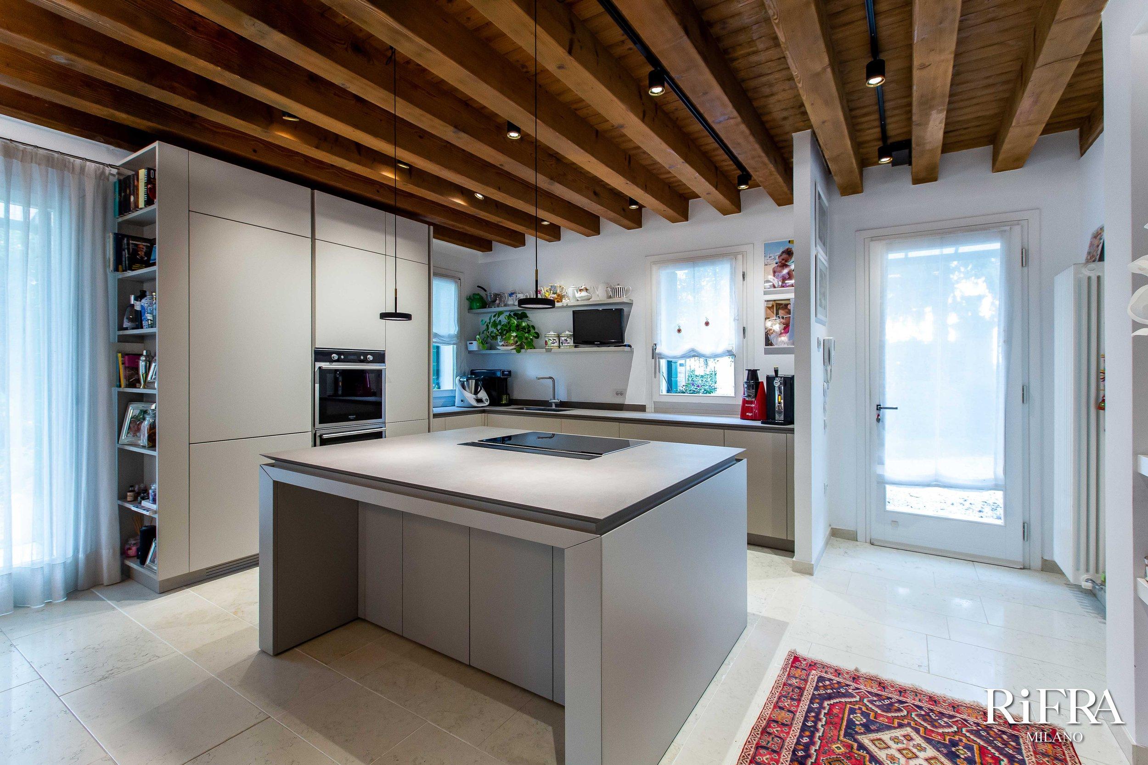
This new RiFRA project is in Treviso, in the Veneto region.
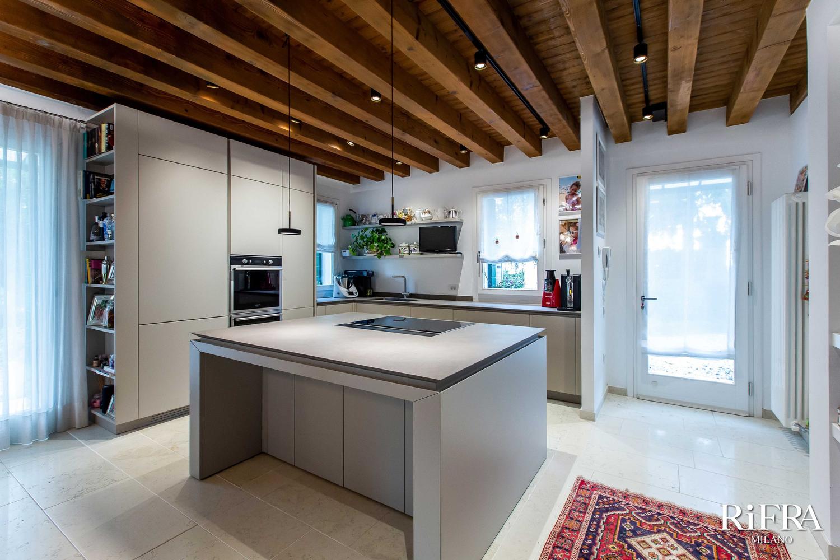
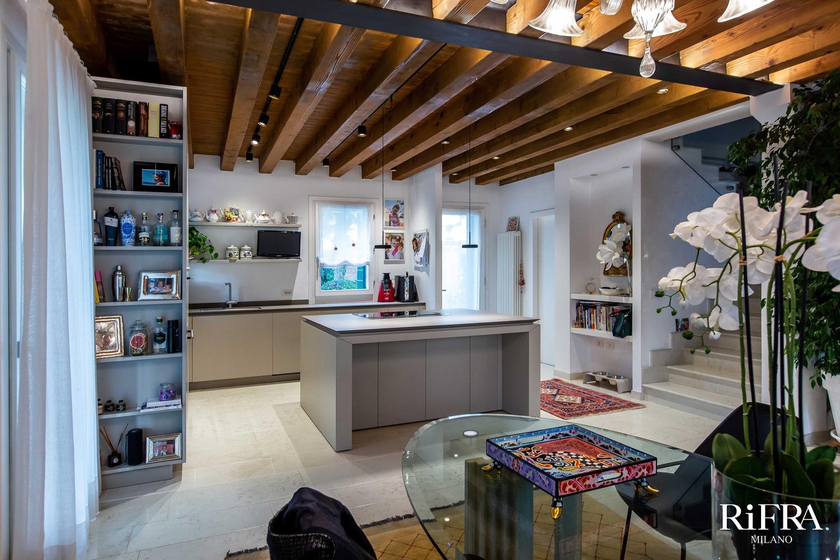
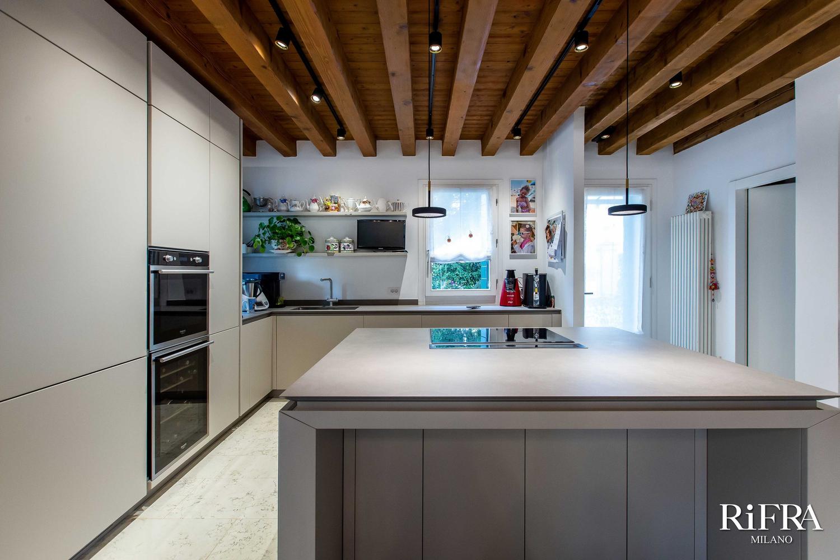
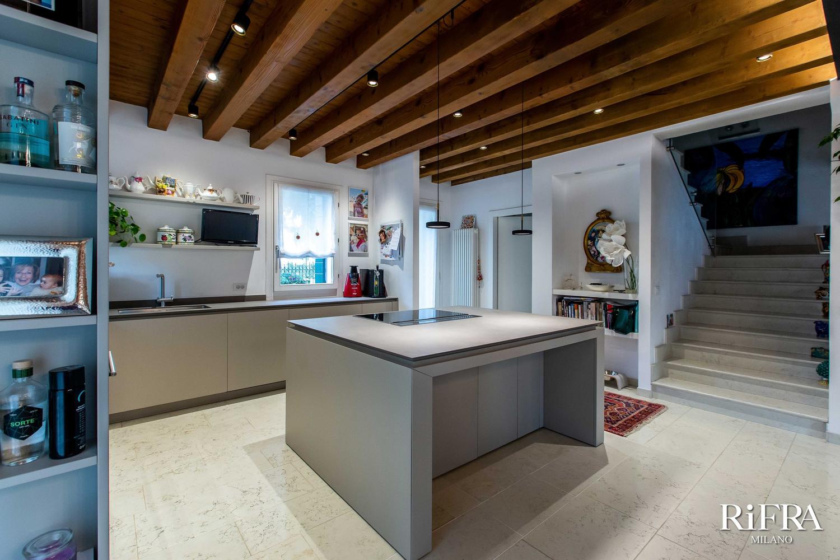
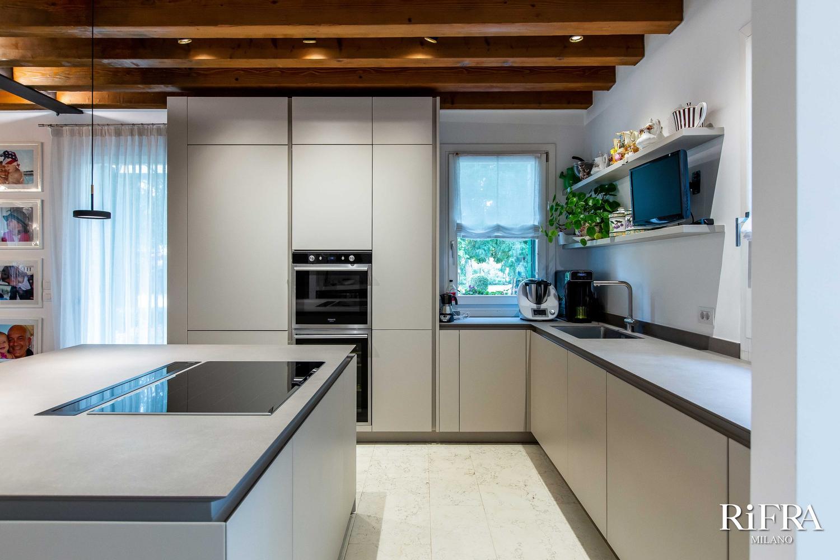
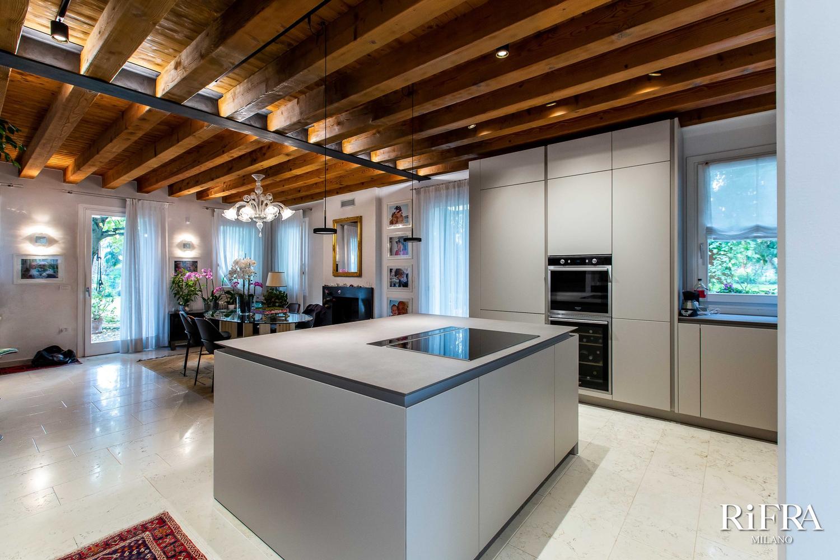
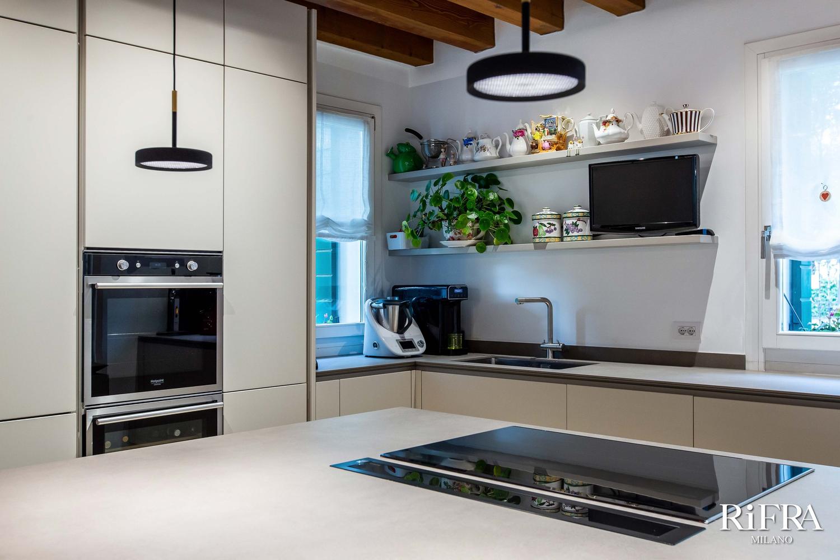
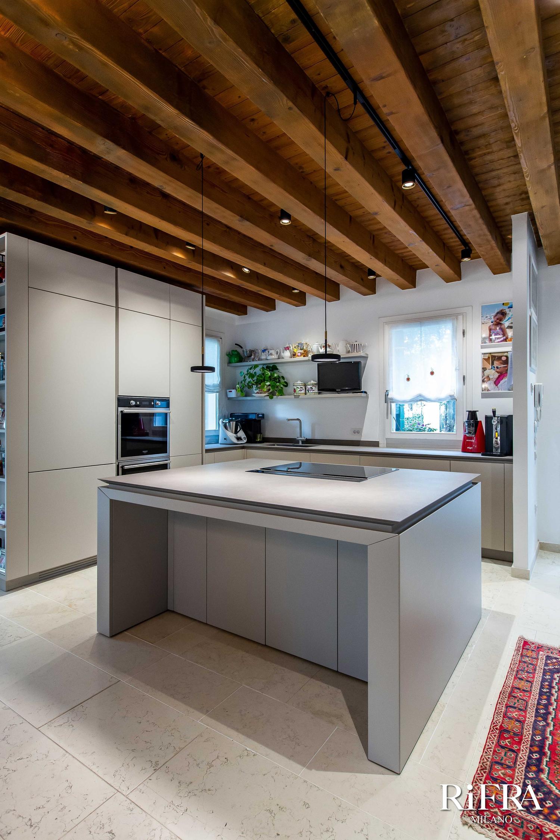
The RiFRA kitchen our client chose is from the Fly collection, with an island.
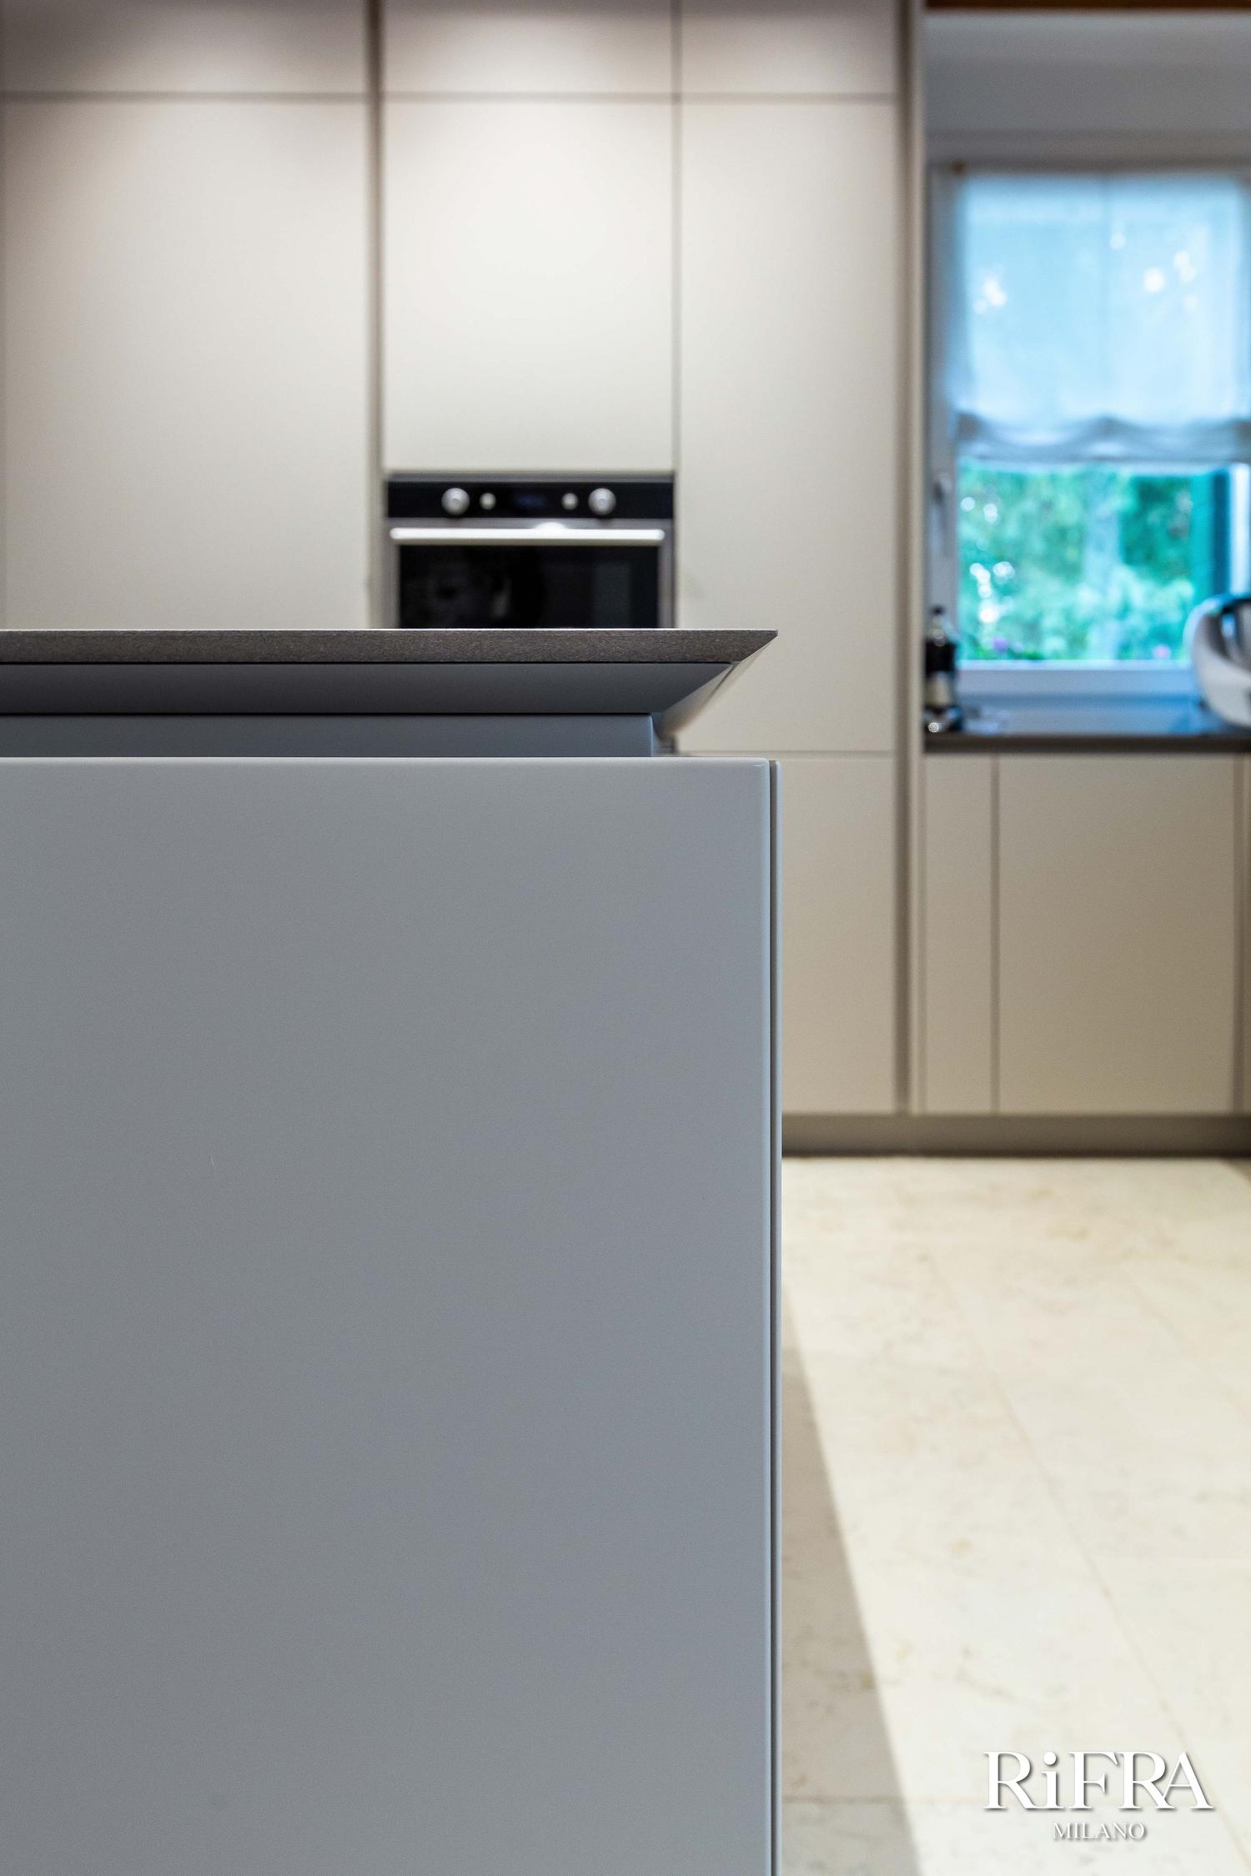
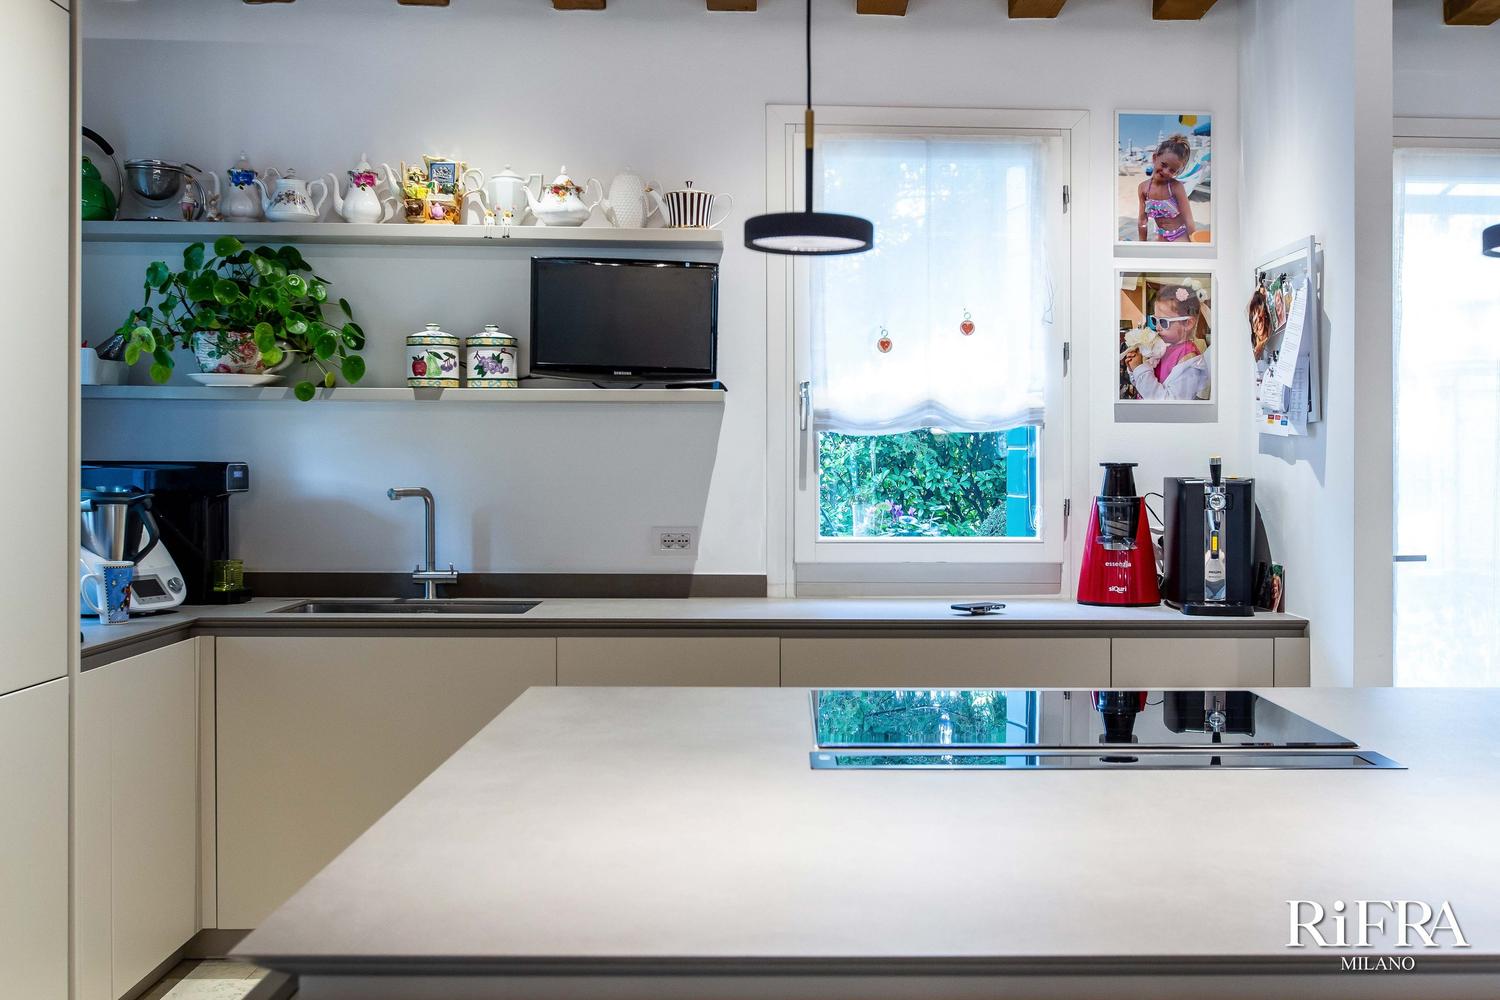
The Fly collection is defined by its worktop cut at 30°. The worktop is joined to the units by a made-to-measure handle groove, and the units have their upper edge shaped at 45°.
The result is a kitchen with a considered design, built to last.
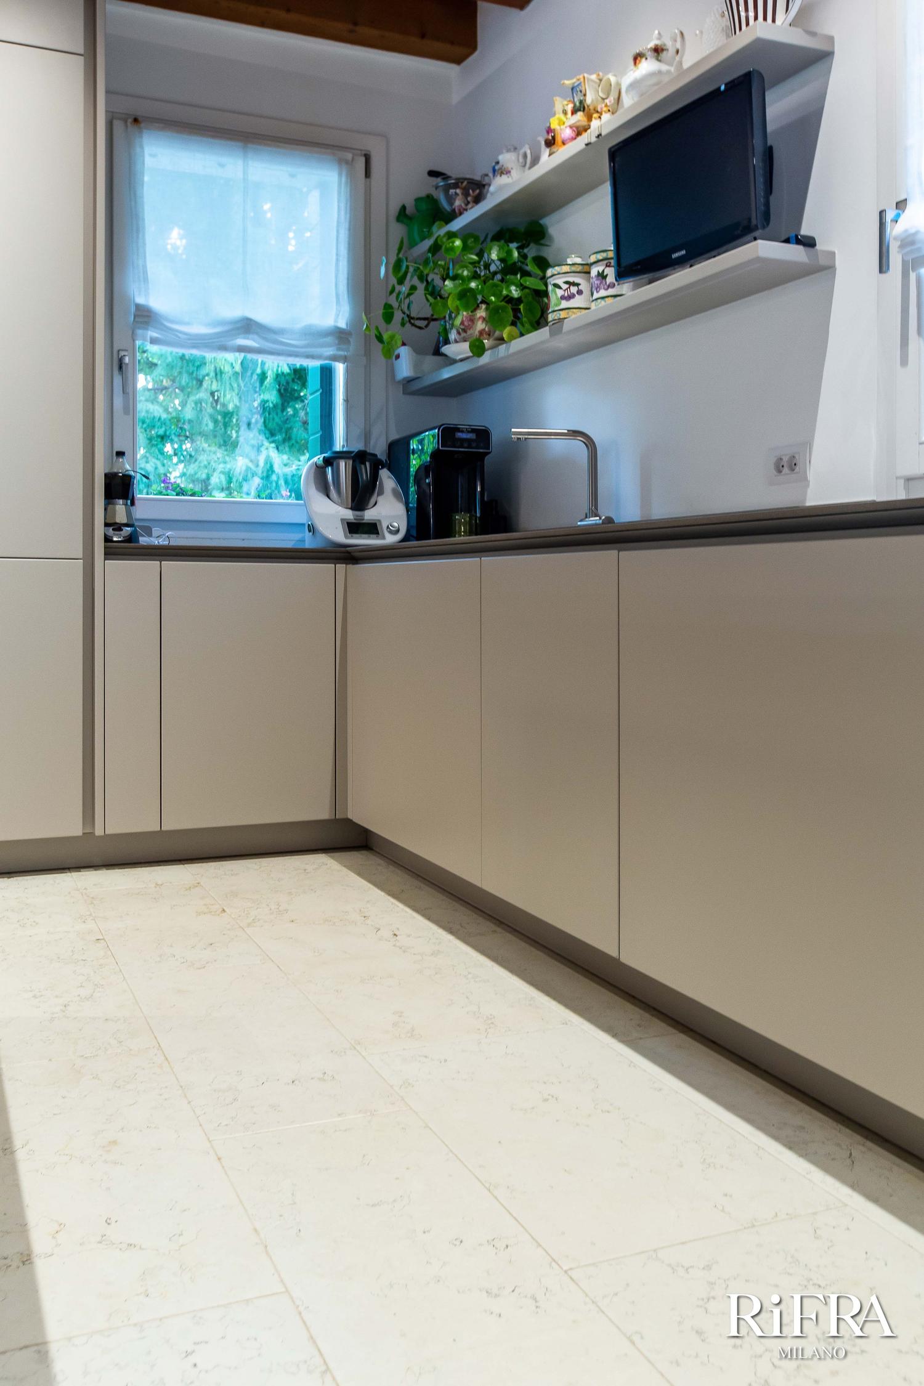
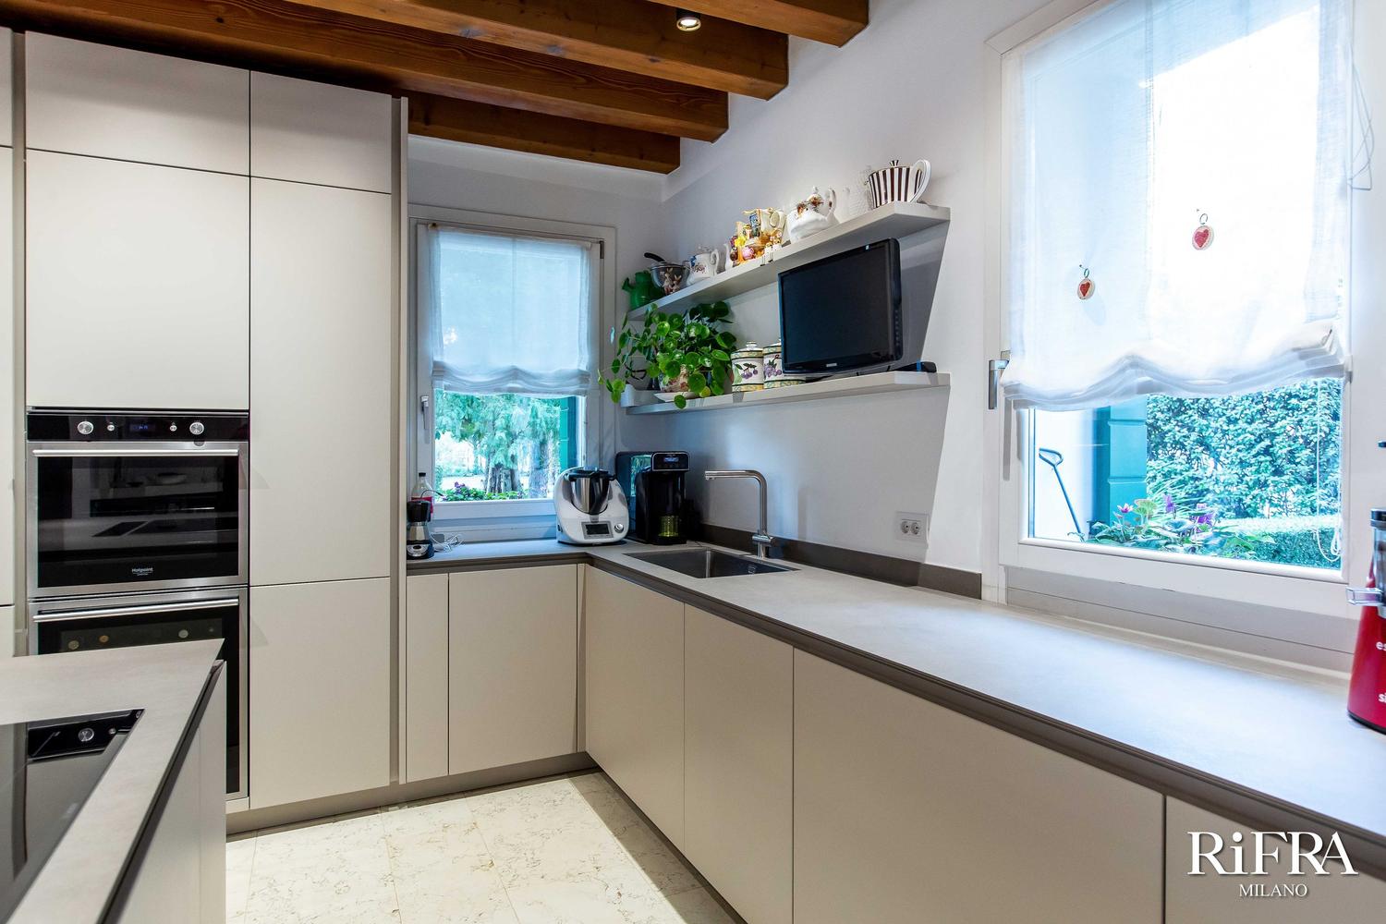
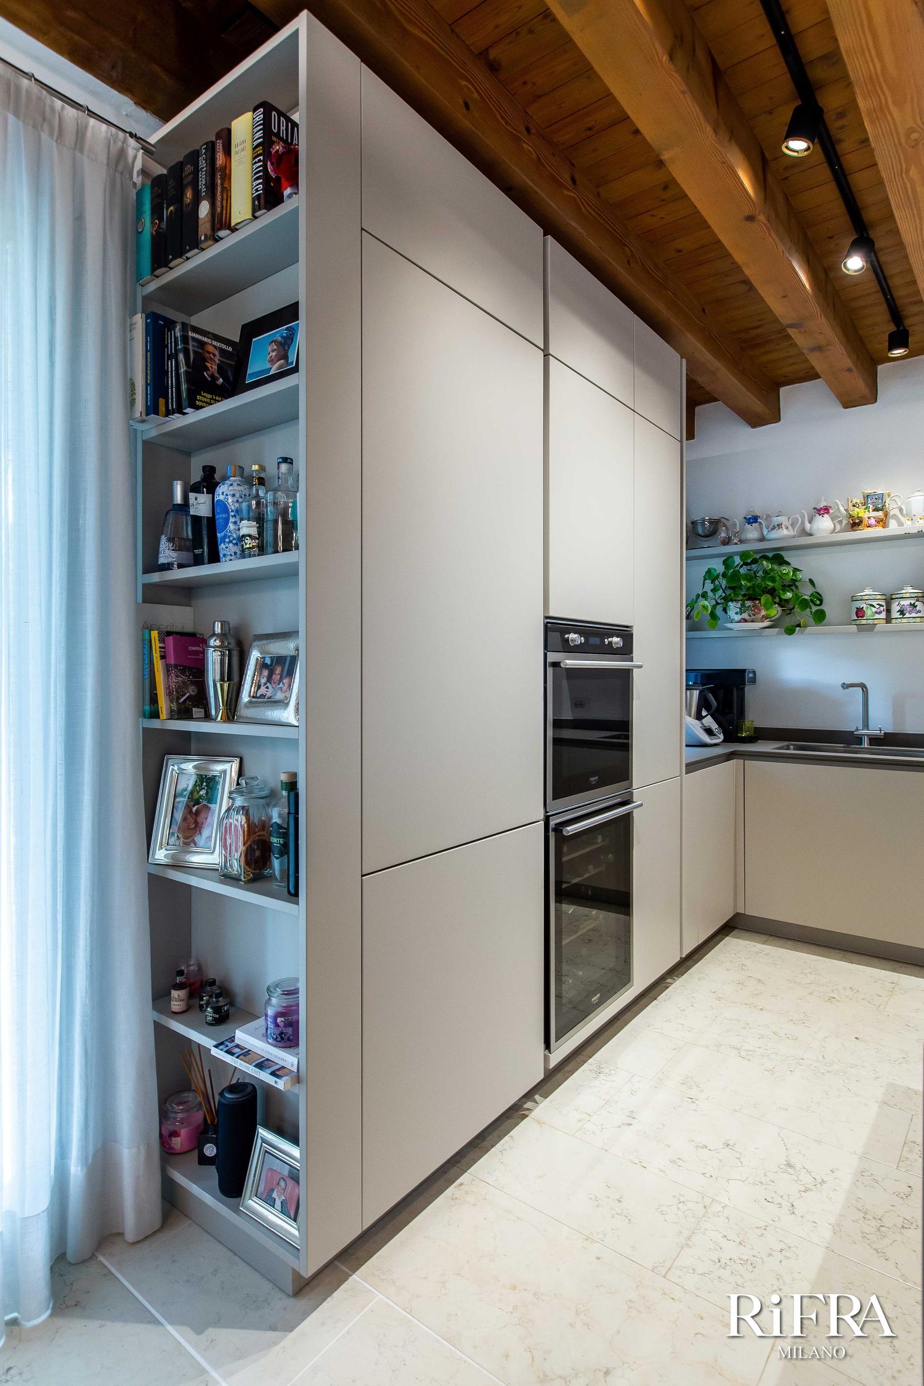
This layout is in a newly renovated villa in the town centre. It has a breakfast bar with a built-in hob and extractor hood. Along the wall, a corner layout of base units and tall storage units also houses the fridge, the freezer and two ovens, and ends with an open bookcase.
The kitchen is finished in matt lacquer in Corda, and the worktop is ceramic in the Concrete Stone finish.
Our client, Mariasole, is happy with both the quality of the kitchen and the service:
The whole design process took place online, with our online design service: ‘the 3D design, the rendering was extremely realistic, it felt as if I was living inside the kitchen.’
‘The installation took two days without a single hitch, and the staff were kind and helpful.’
We would like to thank our client for her trust in RiFRA and for her valuable testimonial.
If you are renovating and would like to discuss the layout with one of our designers, request our online design service.
Thank you.
See you soon,
The RiFRA team