We present a RiFRA project in a villa overlooking the lake, where design and fine workmanship come together. Every room was designed for harmony, care in the detail and a way of living with no compromises.
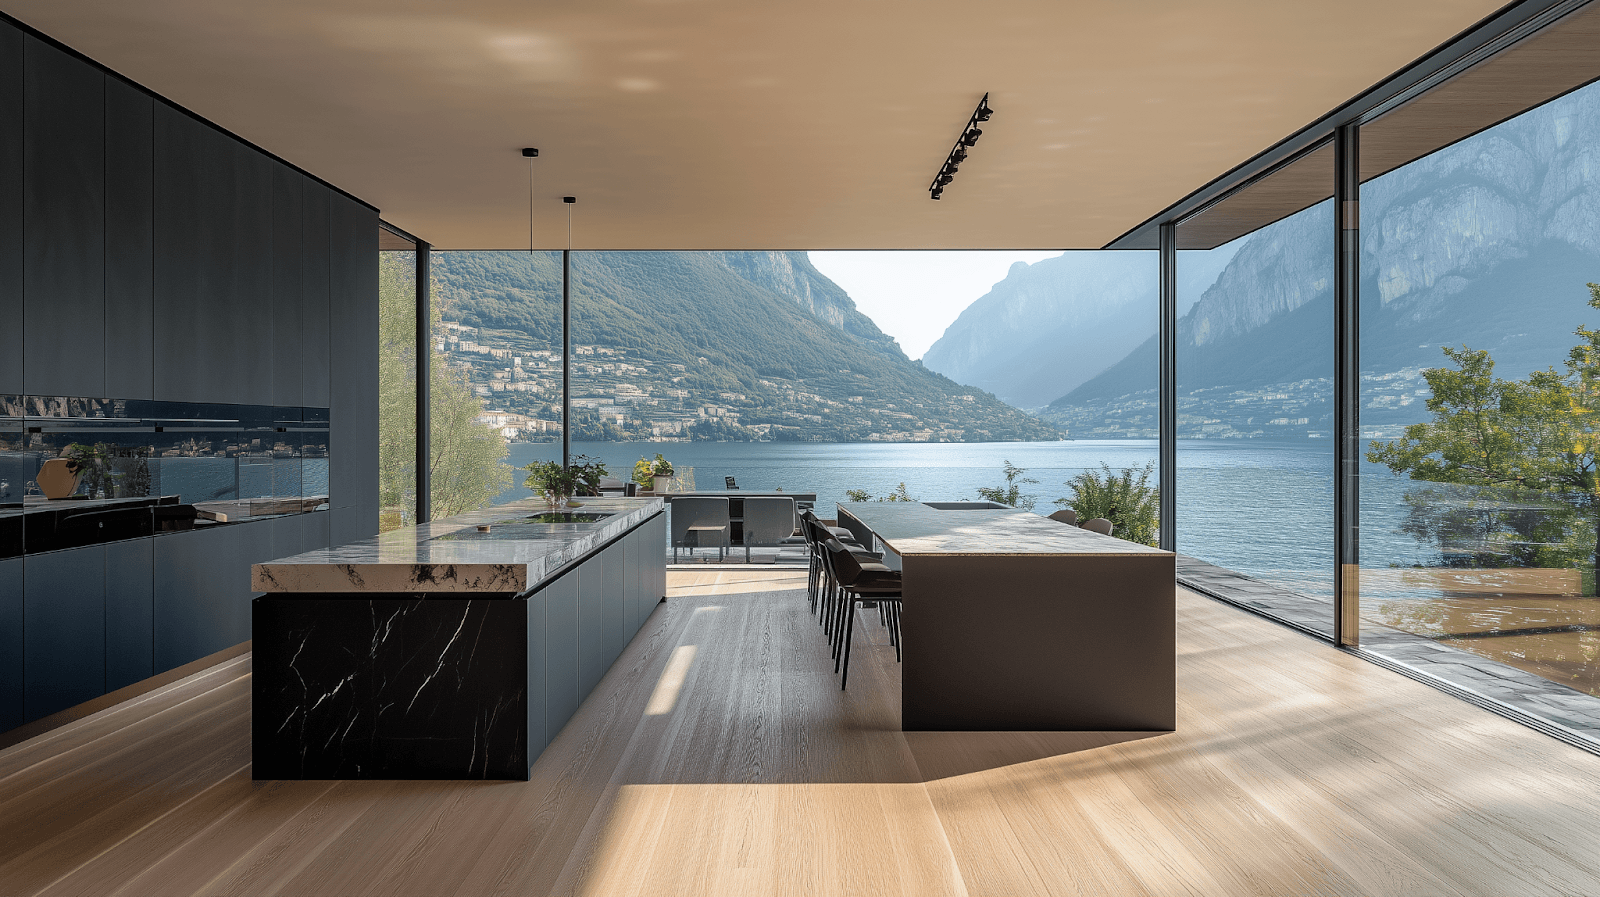
✨ Double-island kitchen
A room where looks and function come together. The central island with its boldly veined marble top takes centre stage, alongside handleless units in a matt finish that bring out the clean lines. Large windows open onto a wide view of the landscape, while the pale oak floor brings warmth and continuity with the rest of the villa.
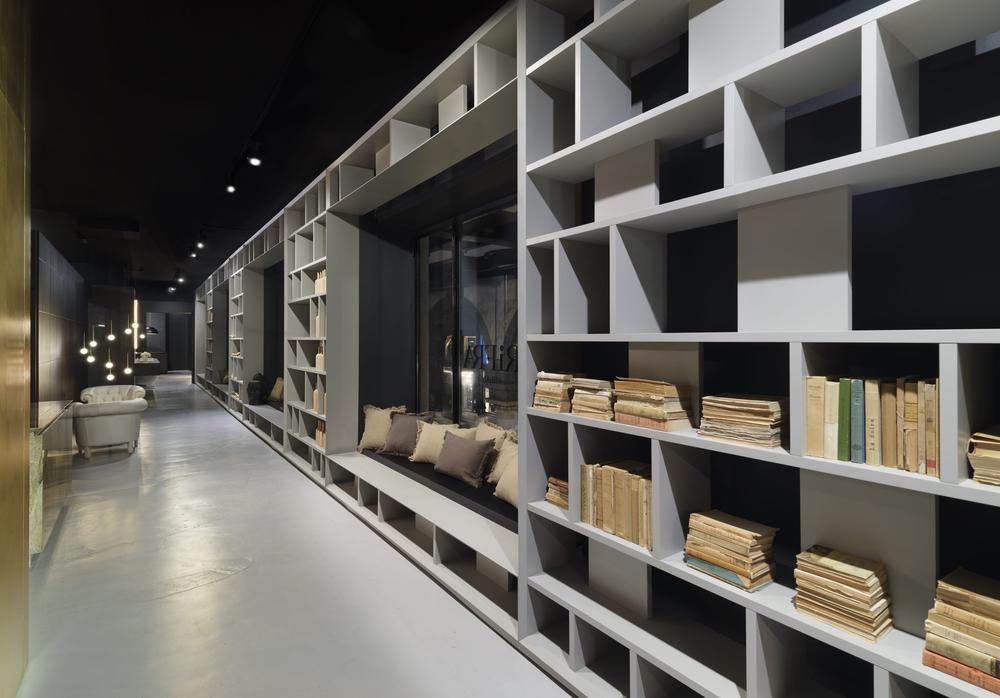
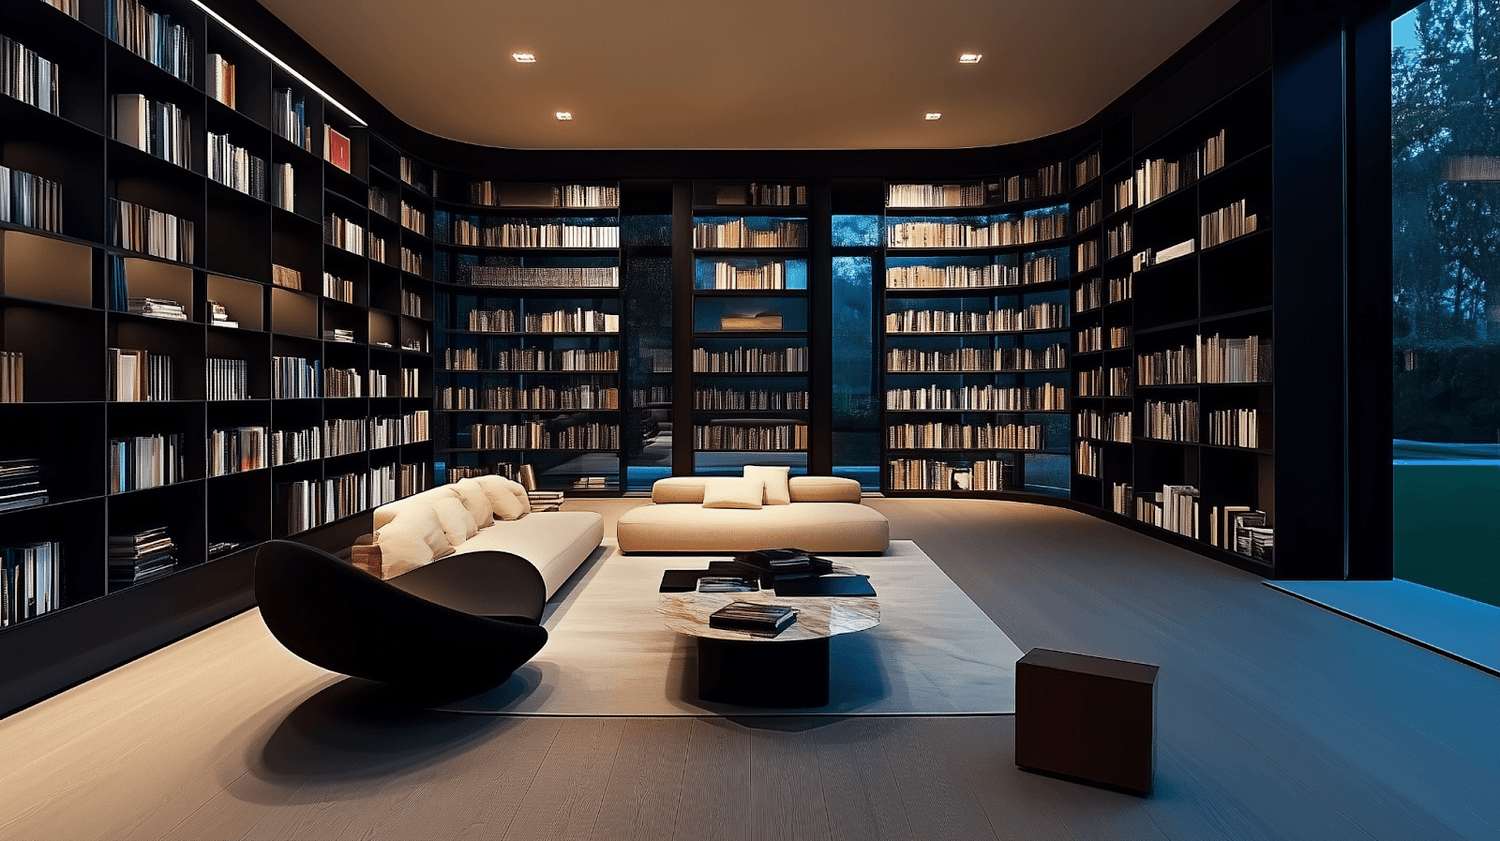
📚 Bookcases and boiserie
A space designed for relaxing and finding inspiration, with walls lined in dark wood boiserie and built-in bookcases, lit by warm LED light. A quiet corner, furnished with designer armchairs and an elegant marble coffee table, for reading with the lake in the background.
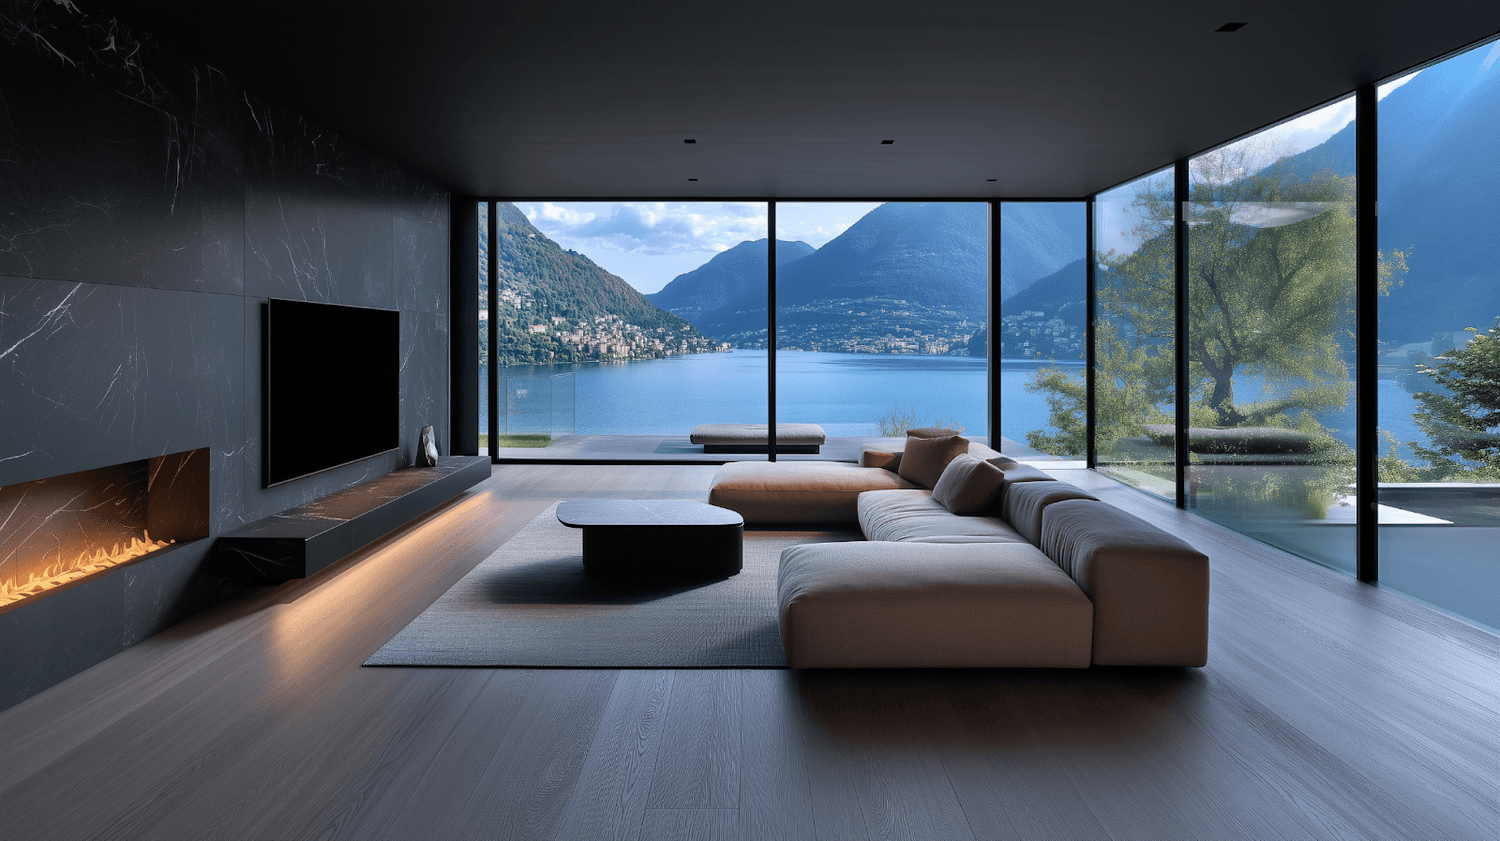
🎬 TV area
An elegant, welcoming area, with a wall-hung TV unit in a matt finish, set into dark wood boiserie with LED backlighting. The modular sofa in neutral tones and the marble coffee table complete the space, balancing comfort and design.
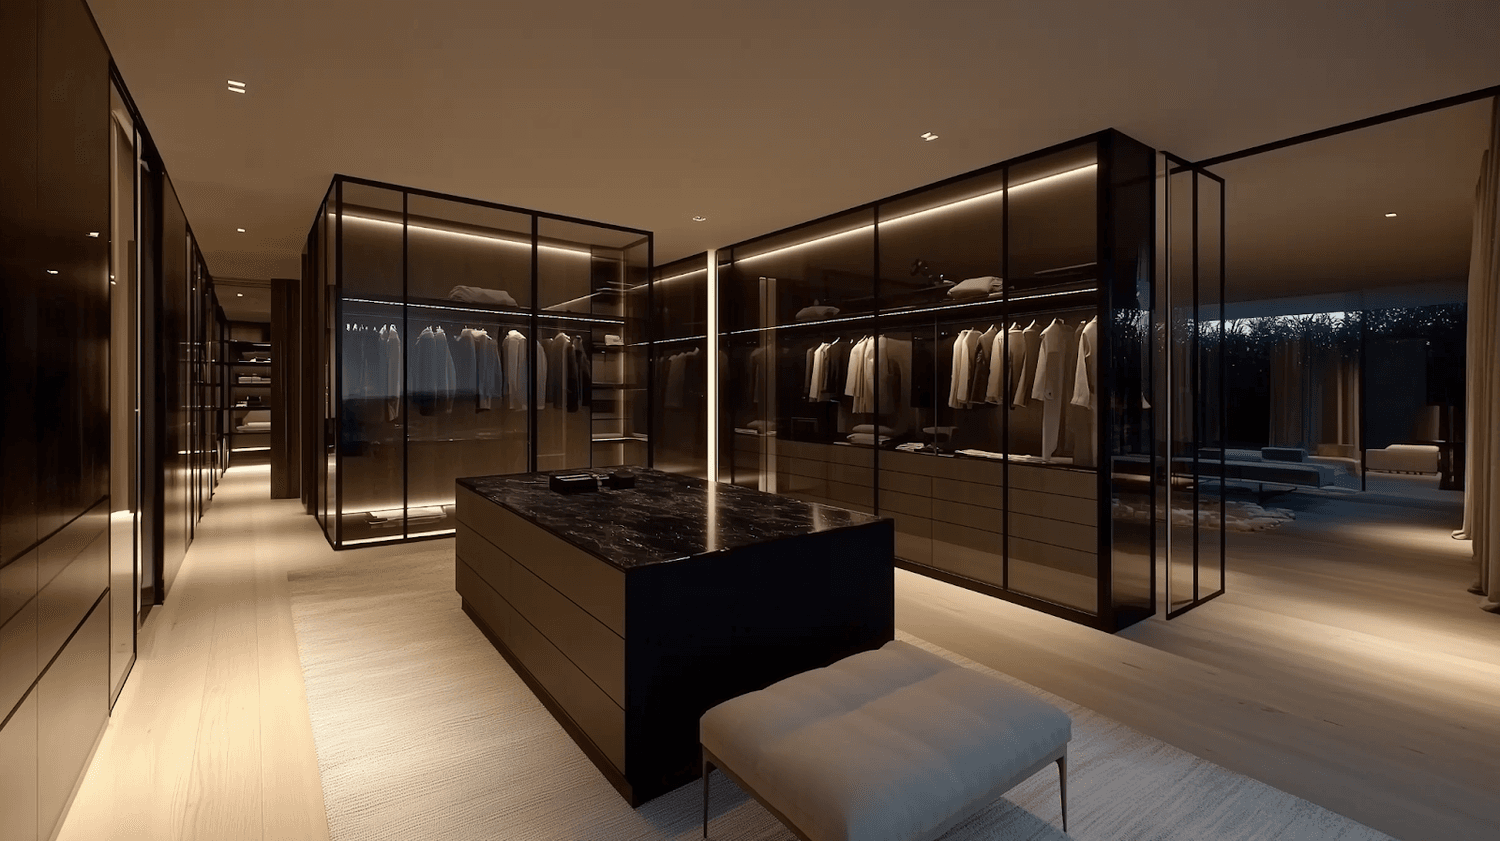
👔 Walk-in wardrobe
A room that combines function and comfort. Floor-to-ceiling wardrobes with smoked glass doors and interior lighting hold every garment and accessory. The central island with a black marble top adds a dark accent, while the pale oak floor keeps the style consistent with the rest of the villa.
Every space reflects the spirit of RiFRA: fine materials, tailored details and an essential, considered approach to design.
📩 Would you like more information on furnishing your new home?
👉 Fill in our contact form to get in touch with our team.
Or find inspiration: follow our Instagram page for the latest news and trends in design.
Warm regards,
The RiFRA Team