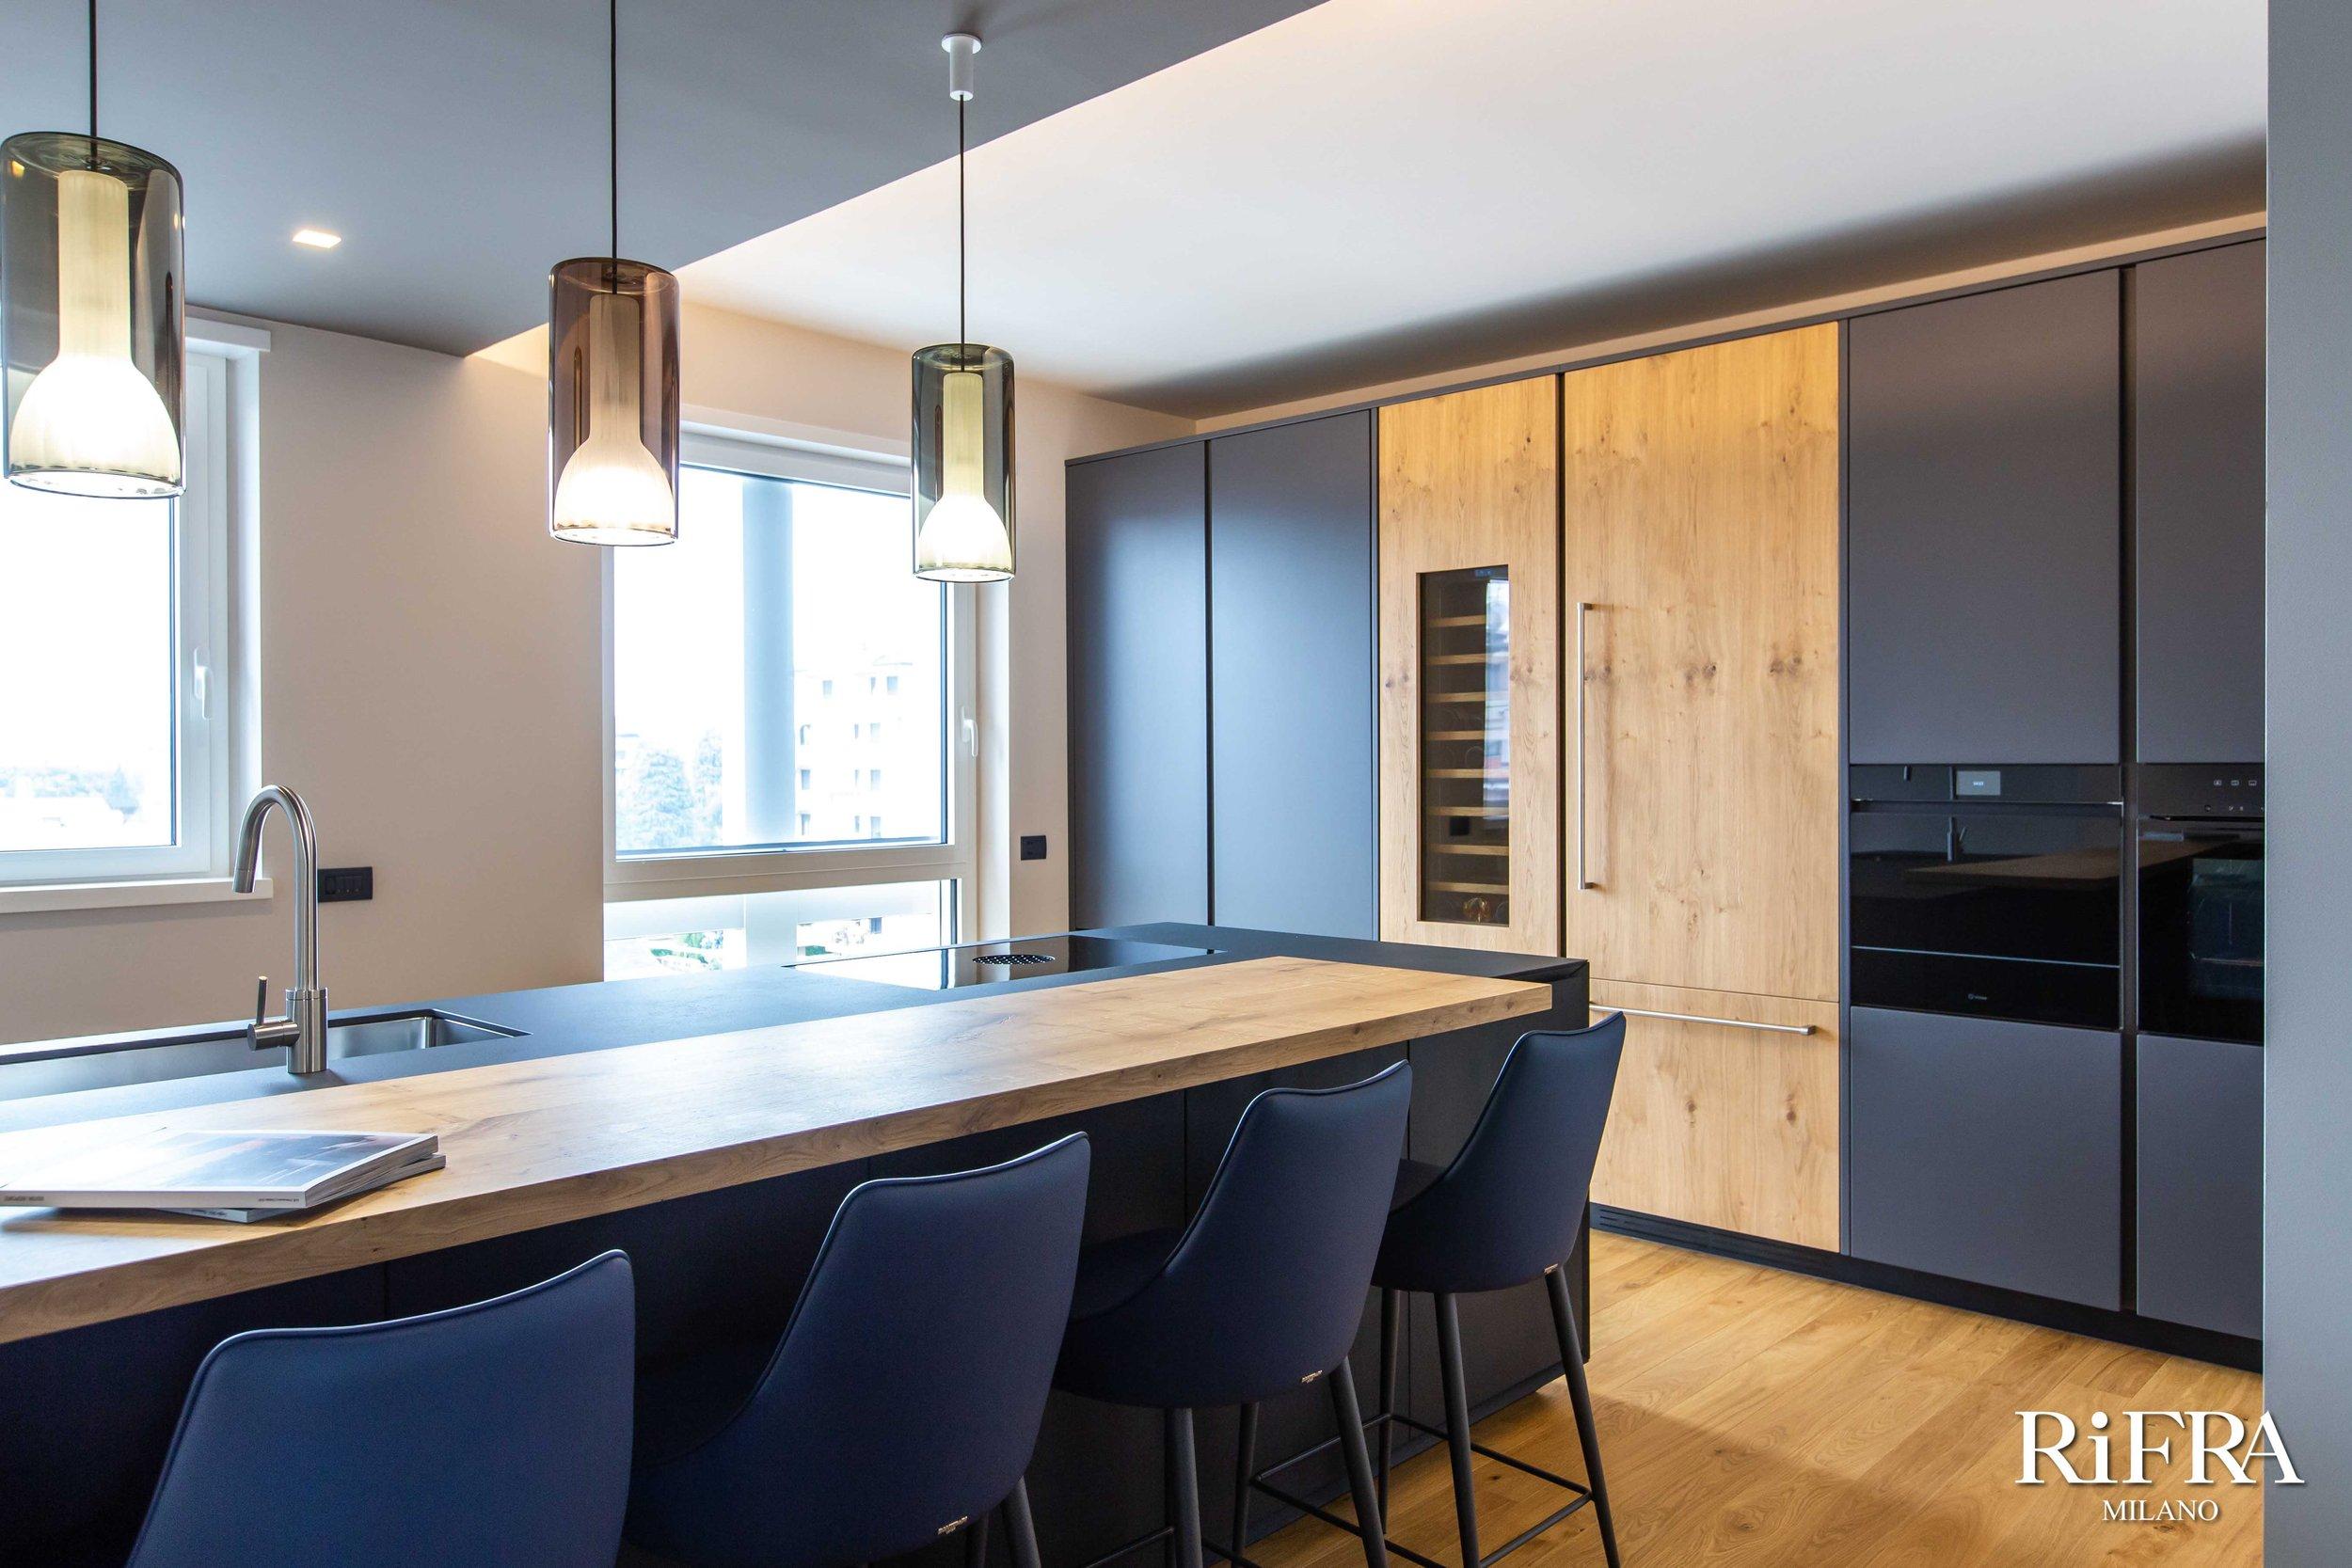
We are pleased to present our latest design project, a loft in the province of Varese, fully furnished with our high-quality collections. This space shows how function and looks can live together in harmony.
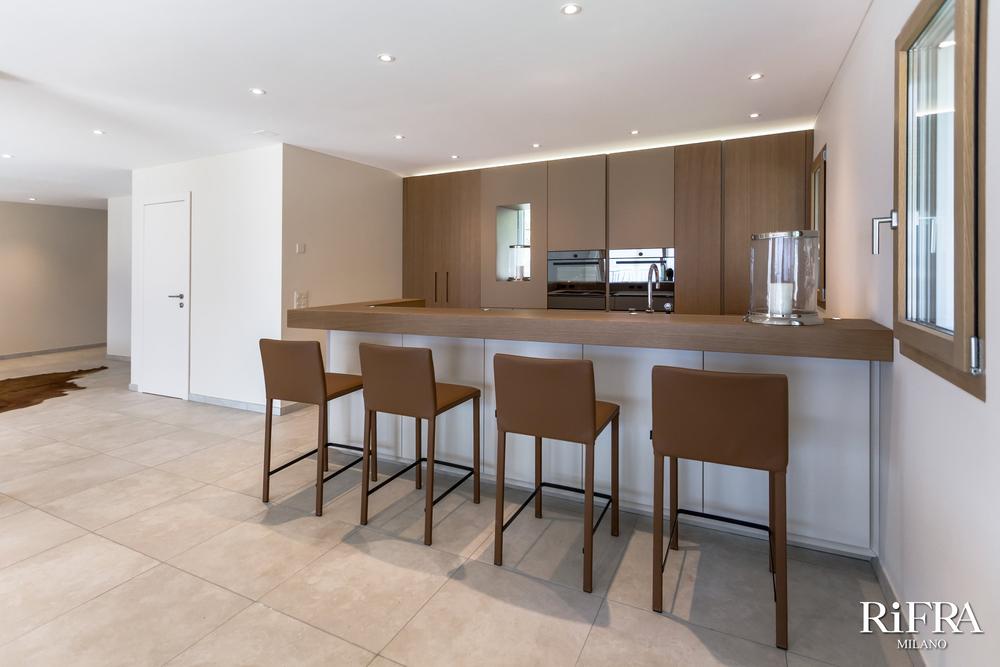
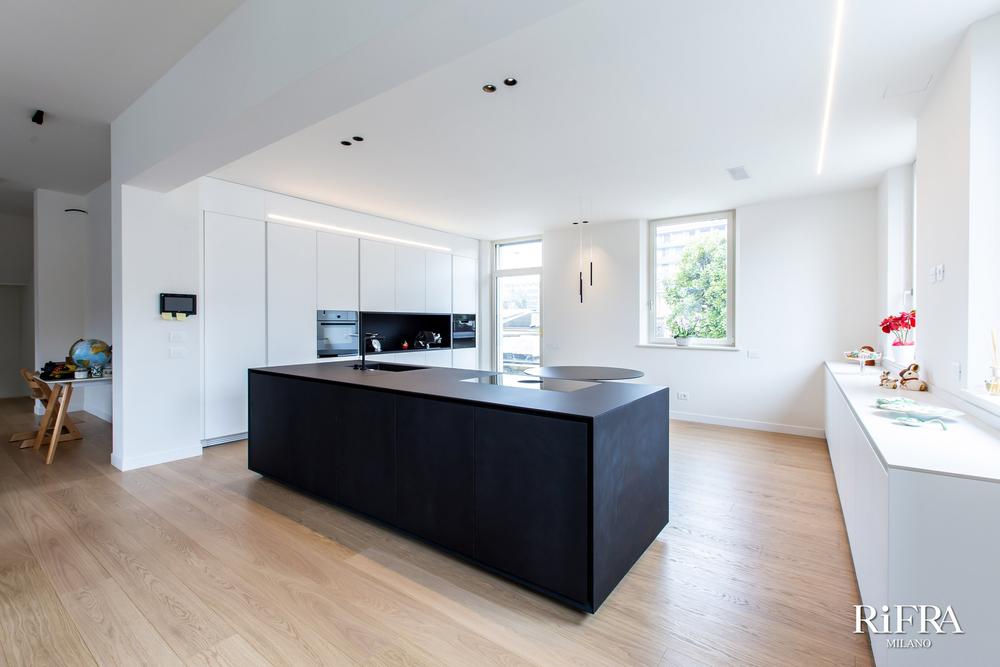
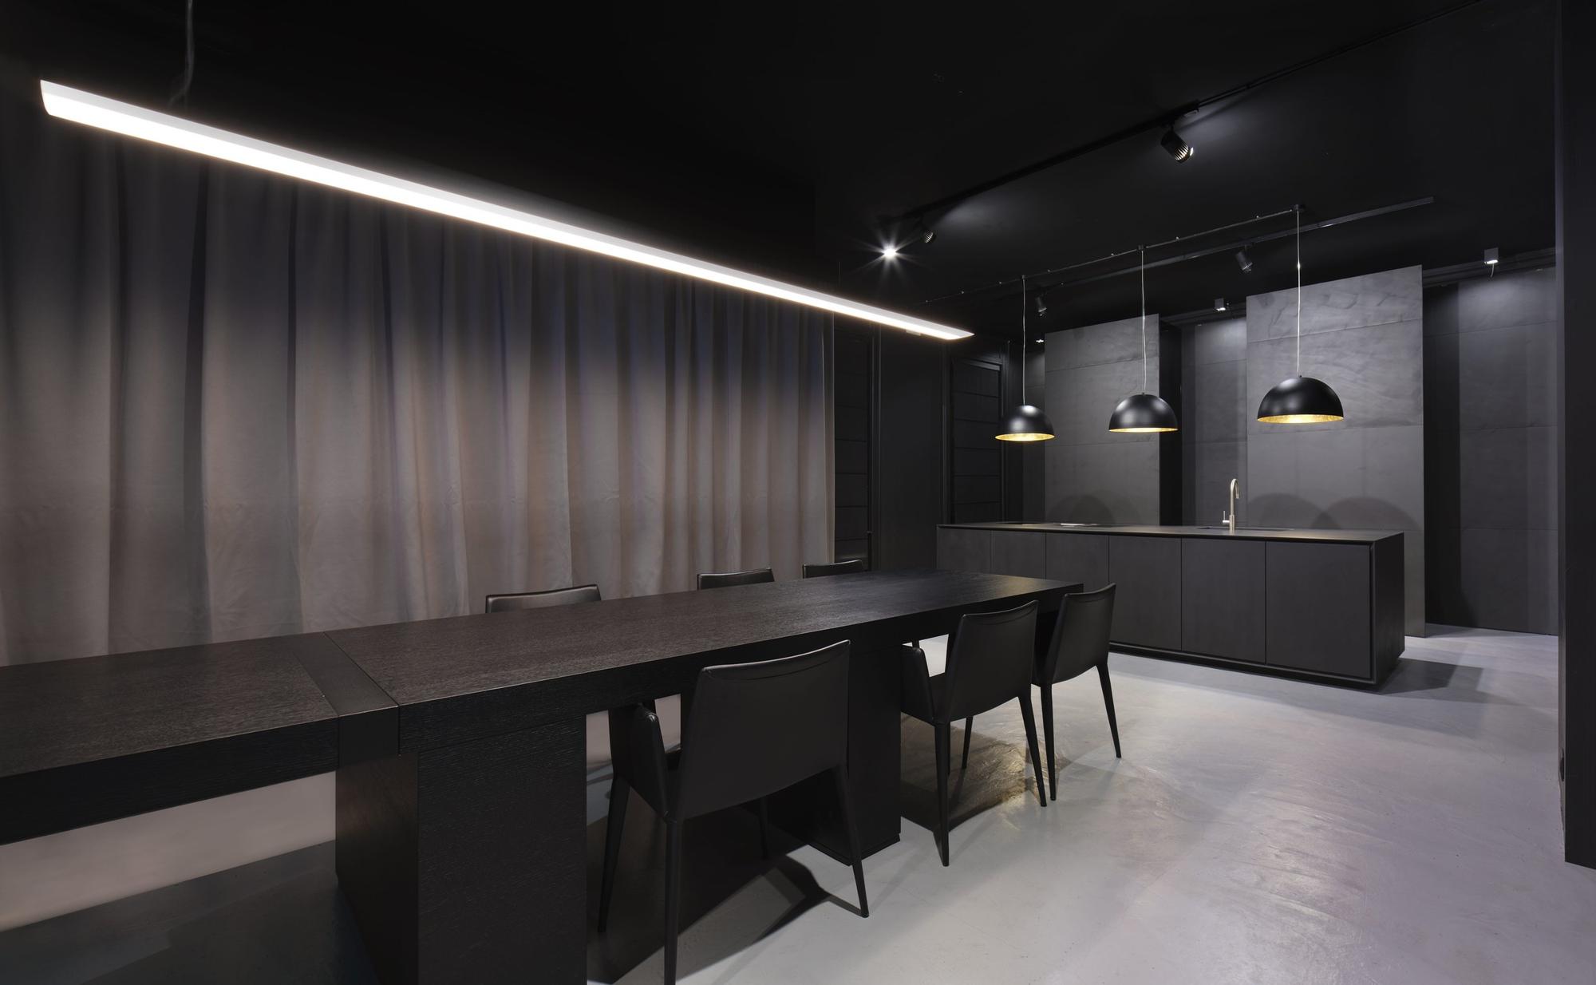
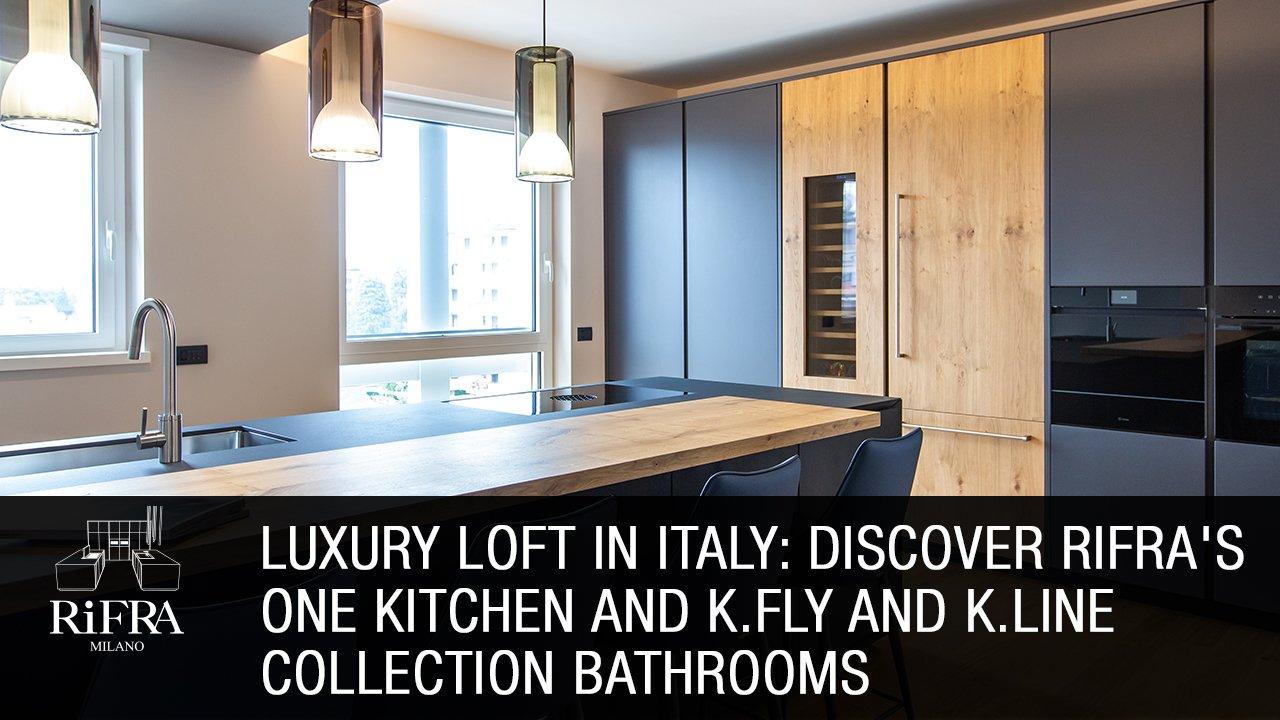
The kitchen chosen for this project is from our One collection, with a central island in hand-trowelled black cement at the heart of the kitchen. The island is shaped at 45° on the doors, the base, the side panels and the worktop, while the plinth, only 6 cm high, is also shaped at 45° to give the whole a sense of lightness. The tall unit area uses our Line collection, in Piombo matt lacquer and wood, which matches the finish of the breakfast bar.
Watch the project video:
The project also includes three bathrooms, furnished with our K.Fly, K.Line and Suave collections. The guest bathroom has the Smooth freestanding basin in solid surface, hand-coated in the black cement finish: an example of how a single design piece can completely transform a room.
This design project shows our ability to create bespoke solutions for every space, with attention to detail and function.
If you would like to talk to one of our specialists or request more information, fill in the contact form on our website.
We are ready to help you create the home you have in mind, with our experience and our love of high-quality Italian design.