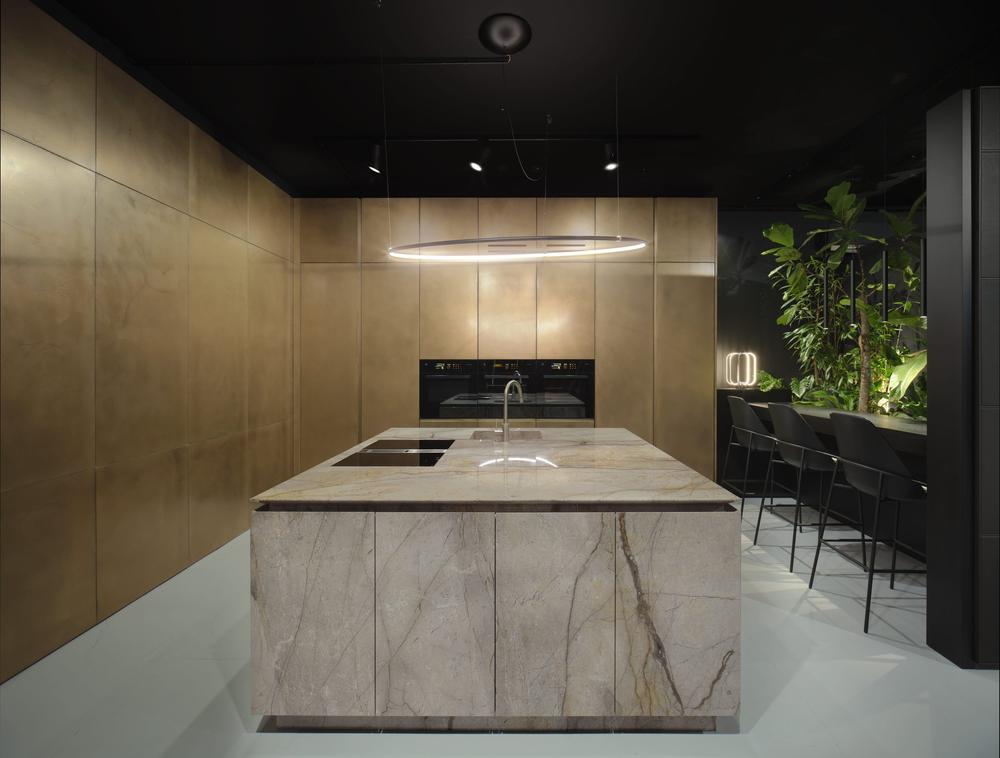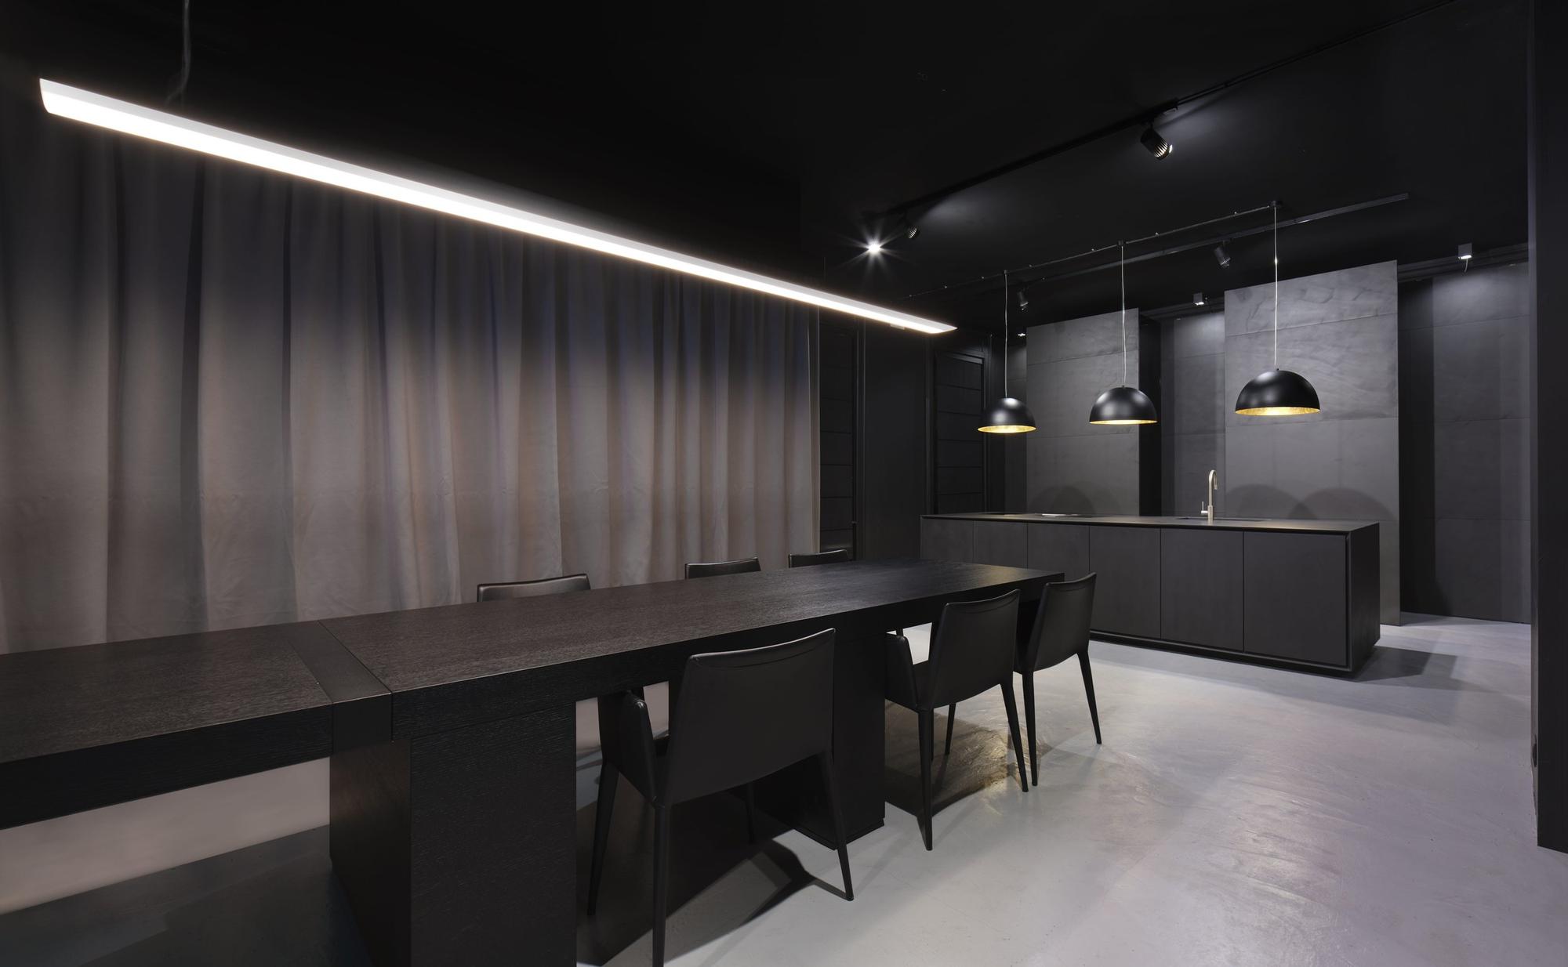
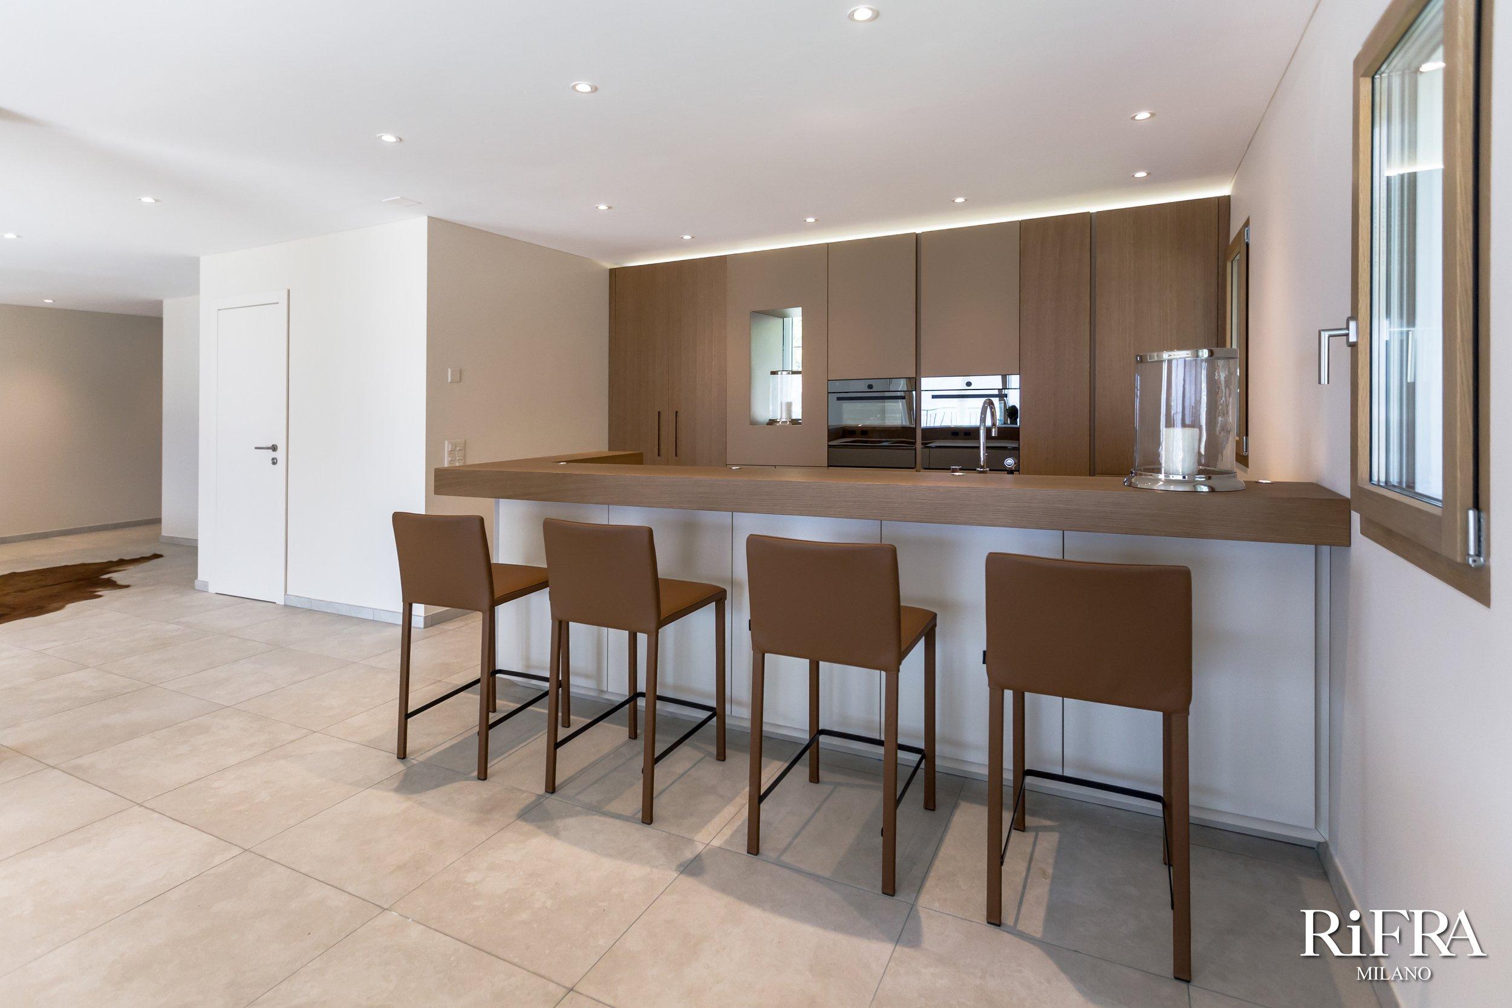
We are pleased to present our latest project, a villa on Lake Maggiore in Ticino, Switzerland, furnished with a collection of RiFRA kitchens and bathrooms.
Watch the video to see the project
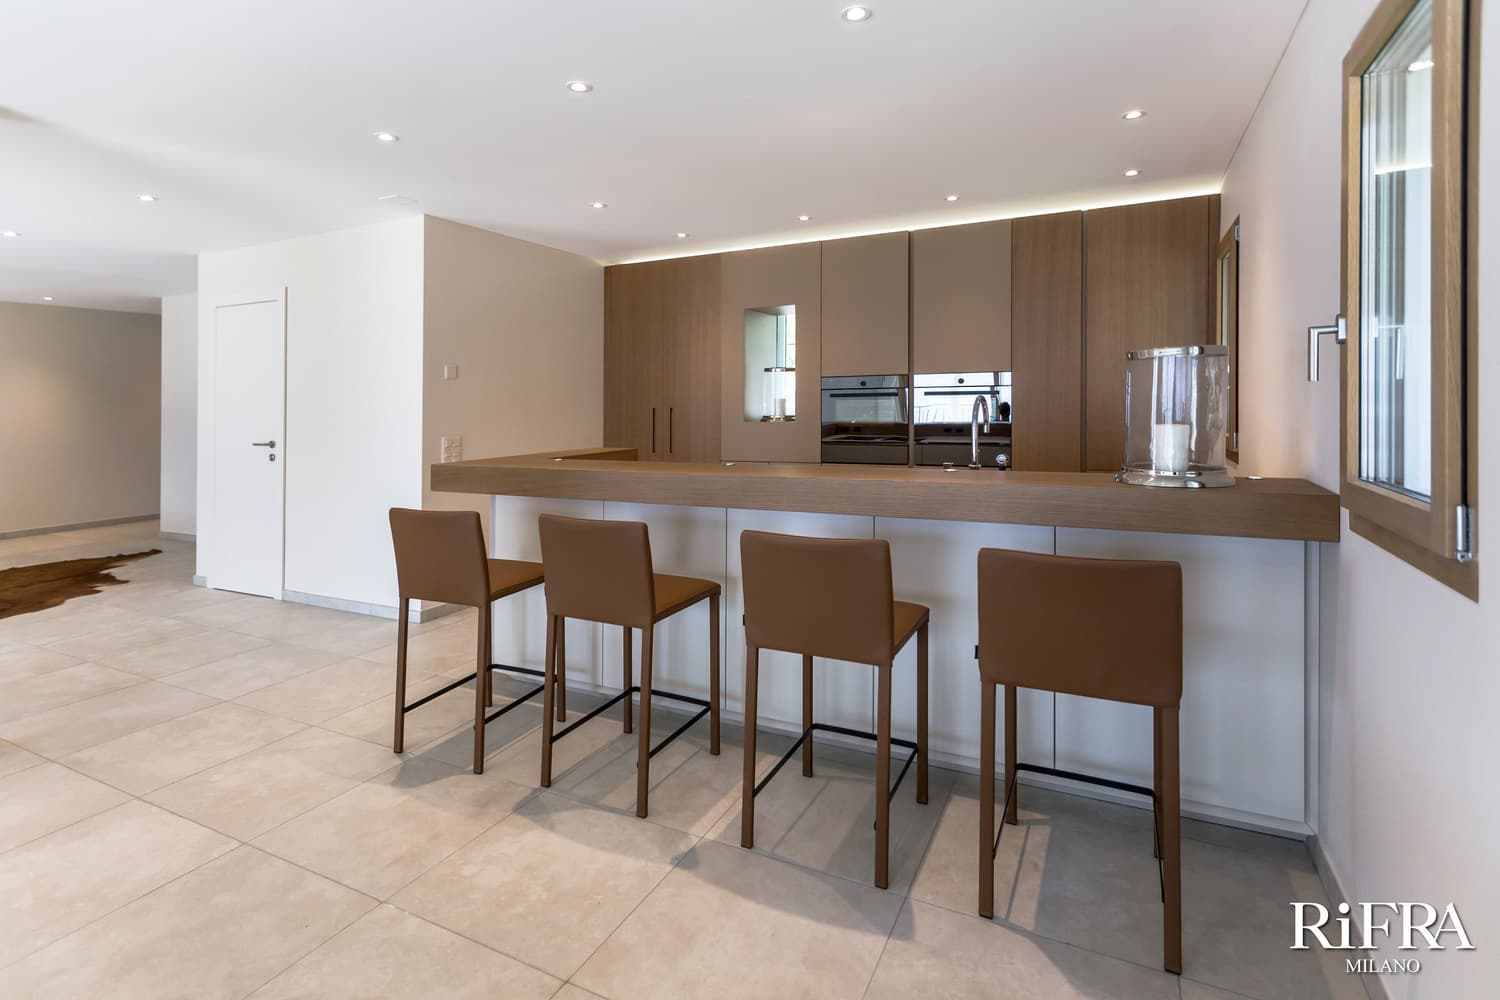
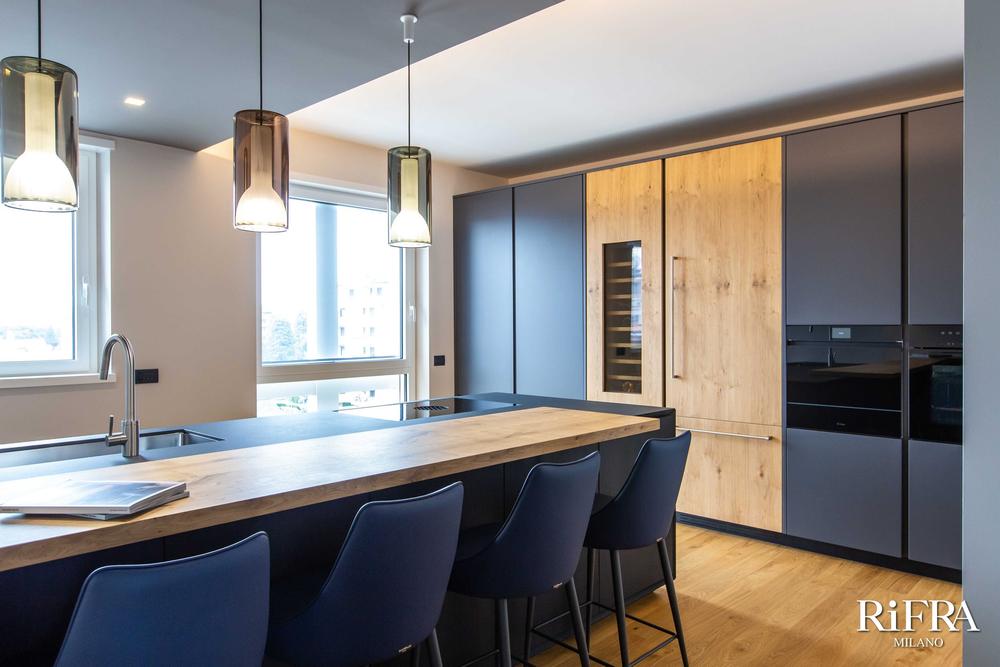
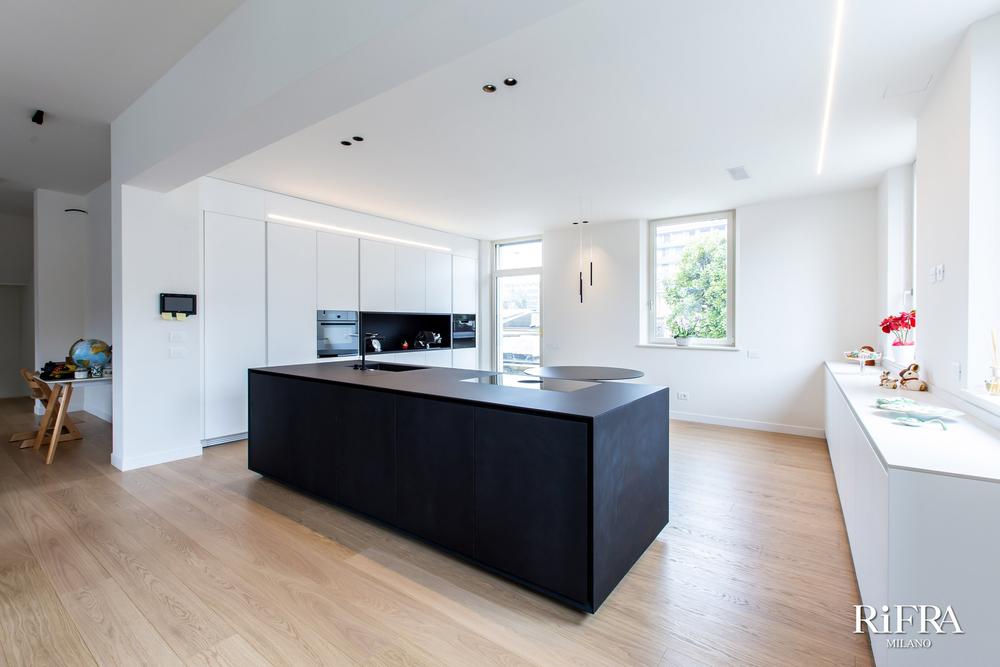
The heart of the kitchen is our One model, with a central island finished in matt lacquer and an oak breakfast bar, paired with a wall of tall units that combines matt lacquer and oak. The kitchen has hobs and sinks on the island, while the tall units house ovens, a fridge-freezer and a bar area with a pull-out top. The 45° cut design of the island and the hand-crafted finishes in cement and wood make this kitchen a work of art in its own right.
The villa also includes three bathrooms furnished with our Zero, Fly and K.One collections. The main bathroom features the Zero collection, with a minimalist design and handles integrated into the doors, completed by Corian basins with LED backlit mirrors. The second bathroom features the Fly collection, with doors shaped at 45° and a vanity top shaped at 30°, while the guest bathroom features the K.One collection, with a ‘Bowl’ sit-on basin in Corian and an LED backlit mirror.
We offer a free consultation and design service to help you create the kitchen or bathroom you have in mind. Fill in our online design form (link) to book an appointment with a RiFRA designer, and do not miss this opportunity.