Some projects tell their story by accumulation: of materials, references, gestures. Others tell it by subtraction. This villa belongs to the second family. It is a private home in Italy where the RiFRA language is measured against the architecture of a contemporary villa, and where every room becomes an exercise in compositional discipline: no added decoration, no concession to visual noise. Only material, light and geometry.
Four rooms, four temperatures. The kitchen as a stage, the living room as a quiet library, the walk-in wardrobe as a gallery, the main bathroom as a private spa. A route that shows how high-end Italian minimalism is not a style, but a method.
The kitchen: a monolithic island, two materials in dialogue
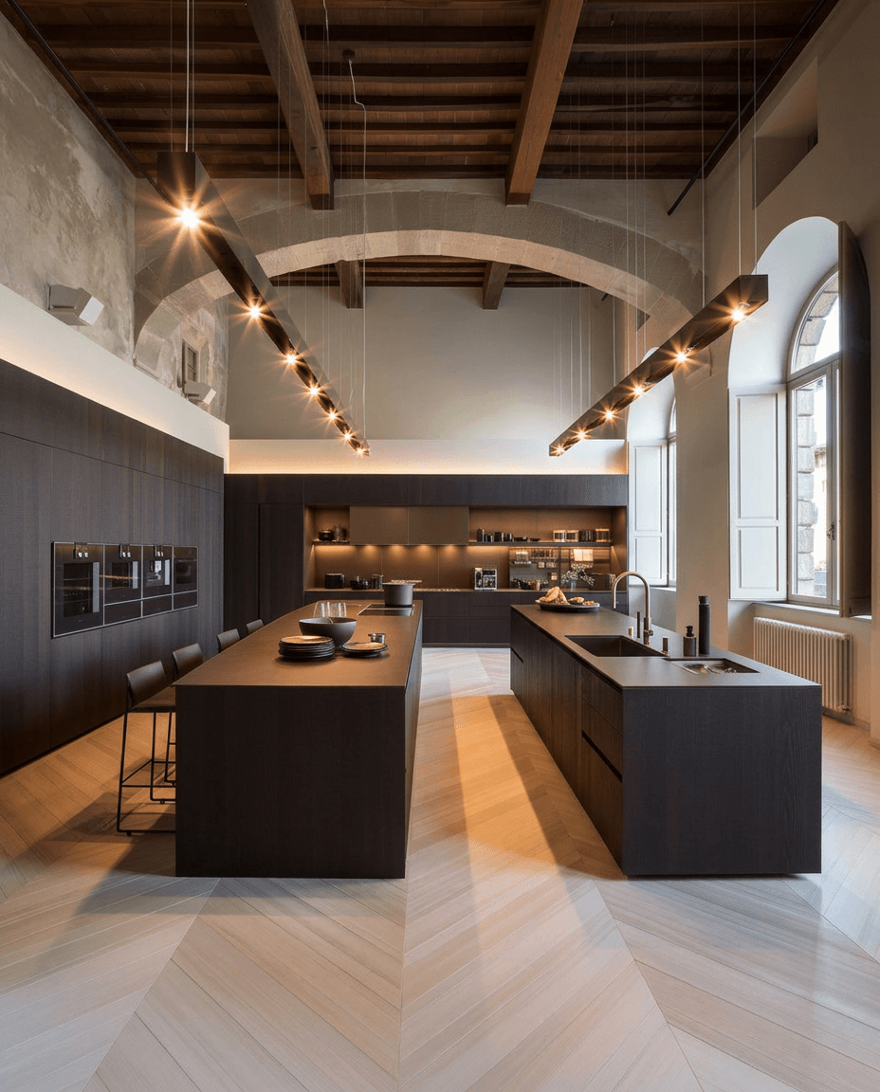
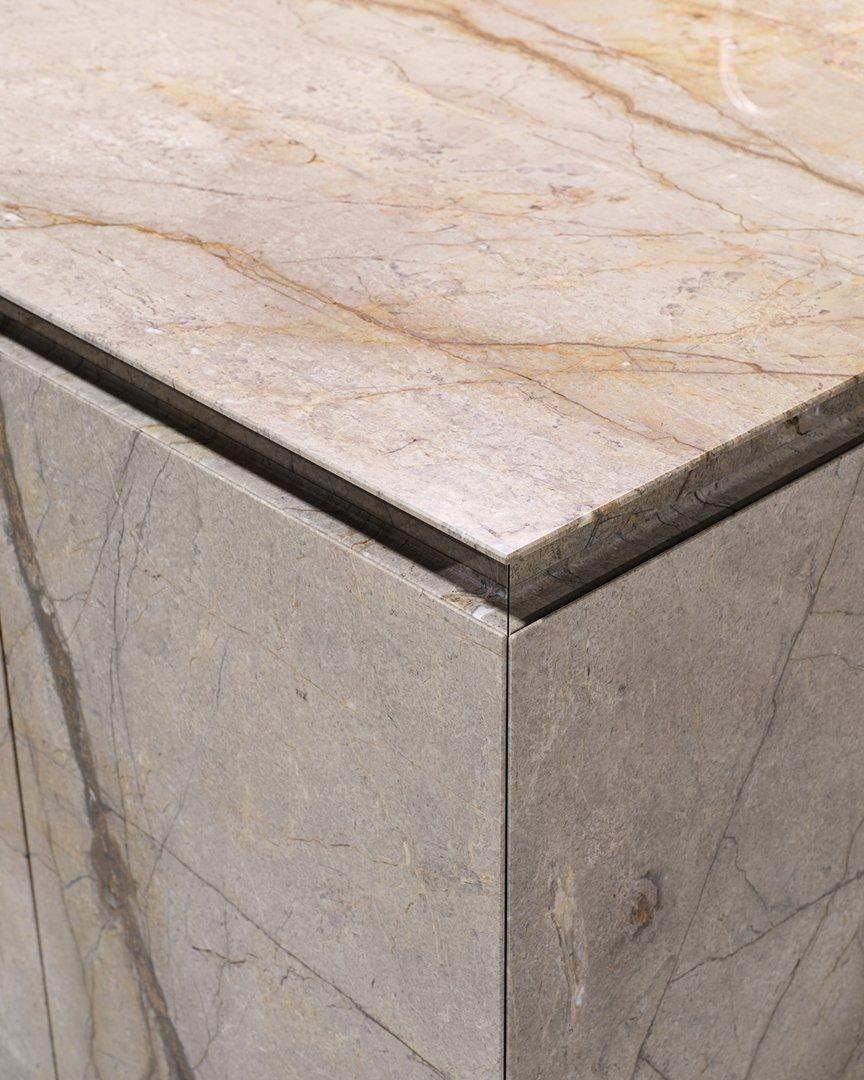
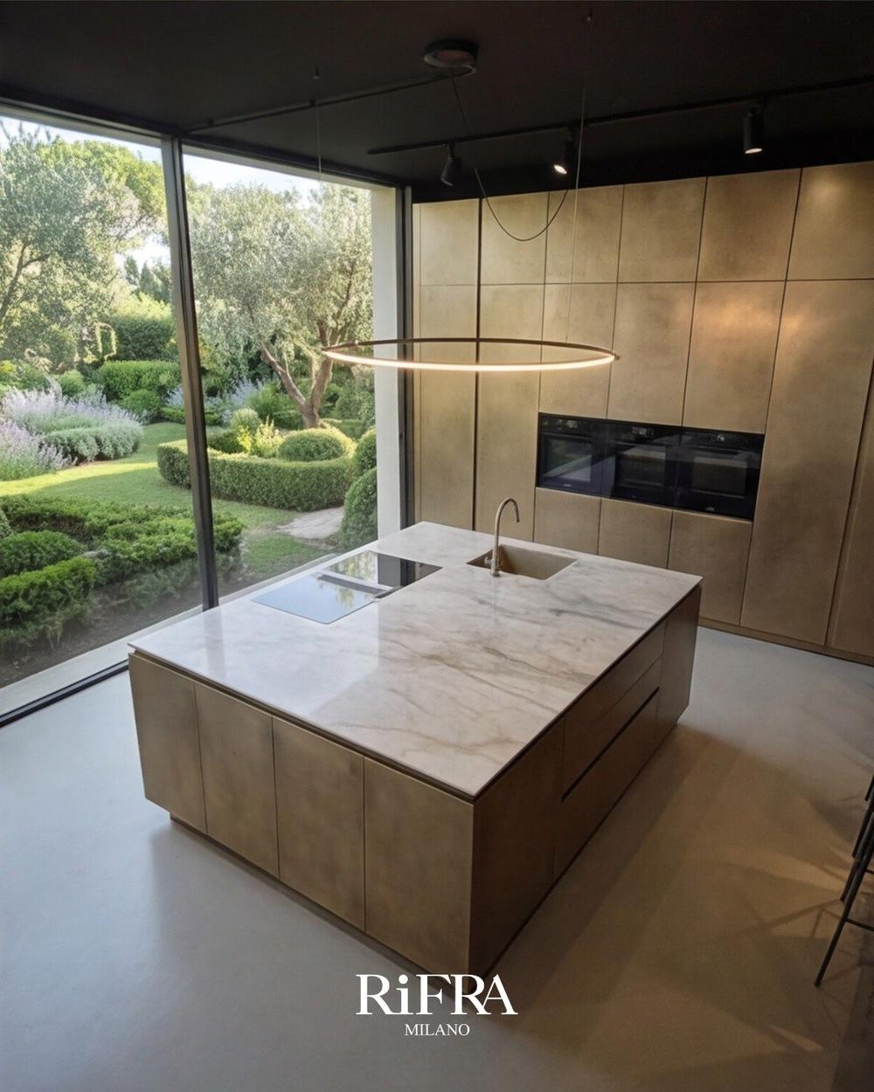
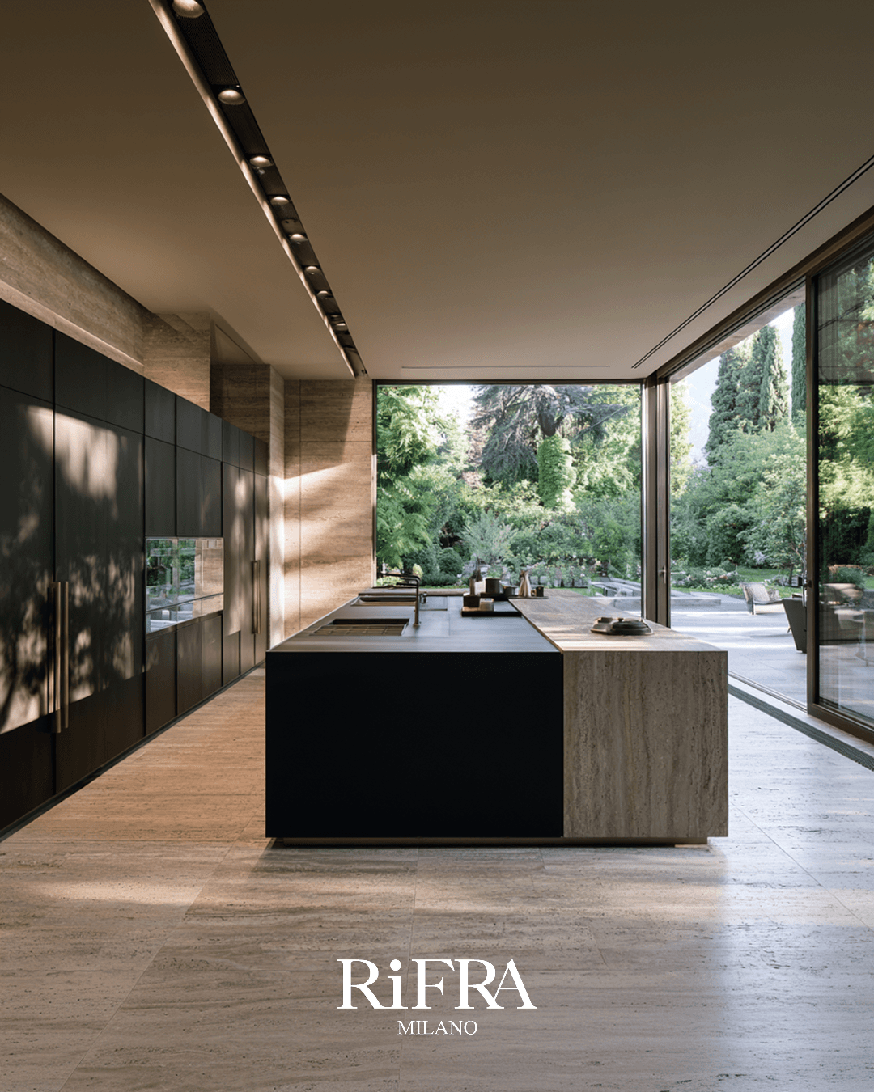
You enter through the kitchen. This is a deliberate narrative choice, because the kitchen holds the statement of intent for the whole project. The large-format pale travertine floor leads the eye towards an island that seems suspended in the space: a black volume in matt lacquer, precisely shaped, which meets a second volume in travertine. Two materials, one architecture.
The island has no handles. It does not need them. The doors follow the pure geometry of the module, with 45° cuts that remove any technical detail and give the volume back its monolithic nature. This is the construction detail that separates minimalism as a statement from minimalism as execution: a difference of a few millimetres that you can see from across the room.
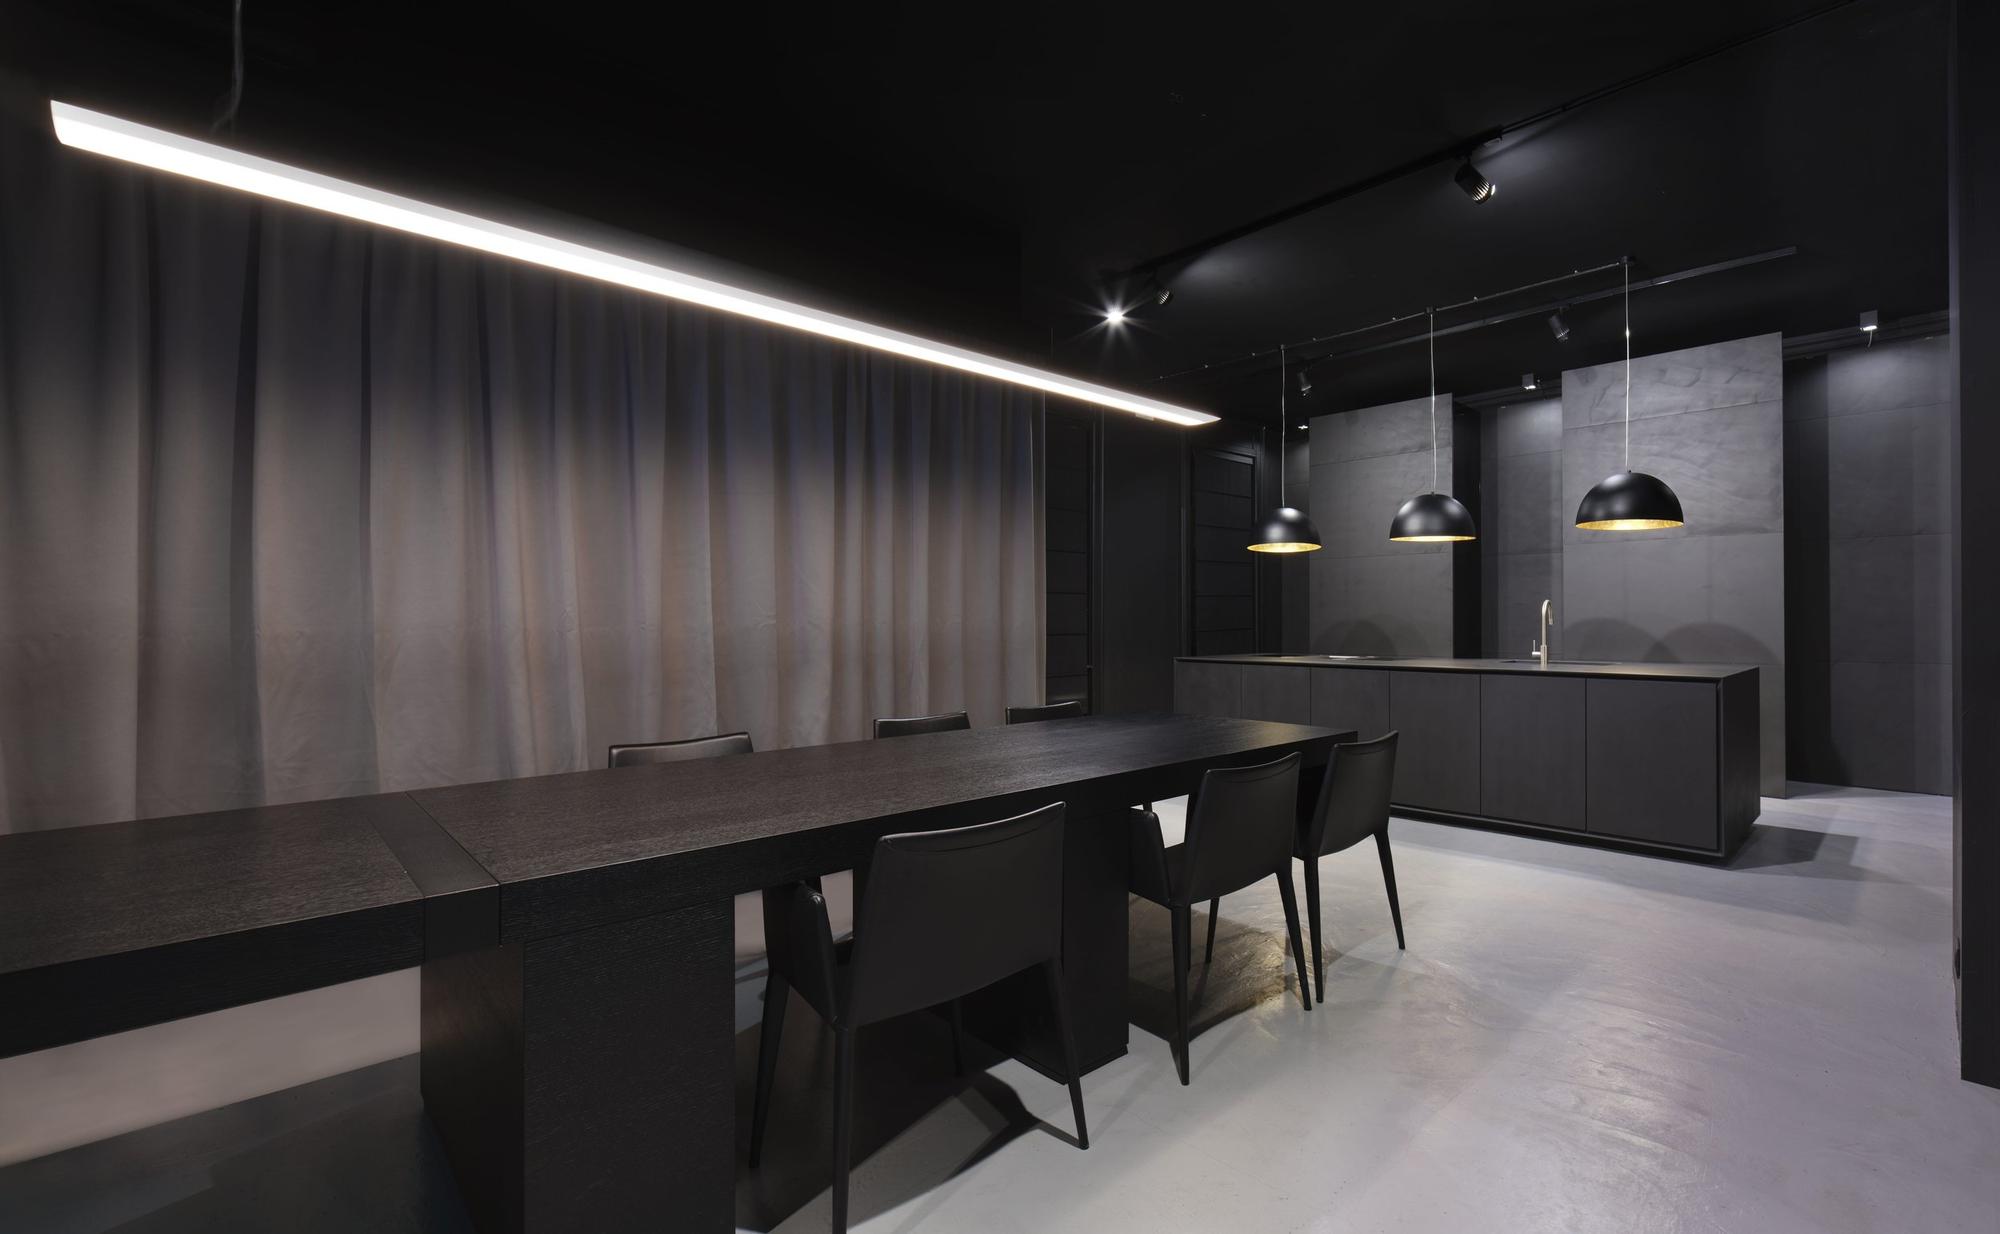
On the opposite side, the kitchen wall is organised like a technical boiserie: floor-to-ceiling doors in anthracite lacquer, a continuous run and built-in ovens set into the compositional grid. The bronze-finish bar handle, the only visible metal element, works as a horizontal accent, a line that cuts across the vertical doors.
The large sliding windows open the kitchen onto the garden. It is an architectural move with a precise weight: the kitchen is not a service room, it is one of the main living spaces of the house. When the sun comes in from the west, the travertine warms, the anthracite lacquer absorbs the light and the garden becomes part of the layout.
This is the Rome Mood of the RiFRA palette: travertine, warmth, Mediterranean light. An elegance that does not ask for permission.
The living room: the bookcase as architecture
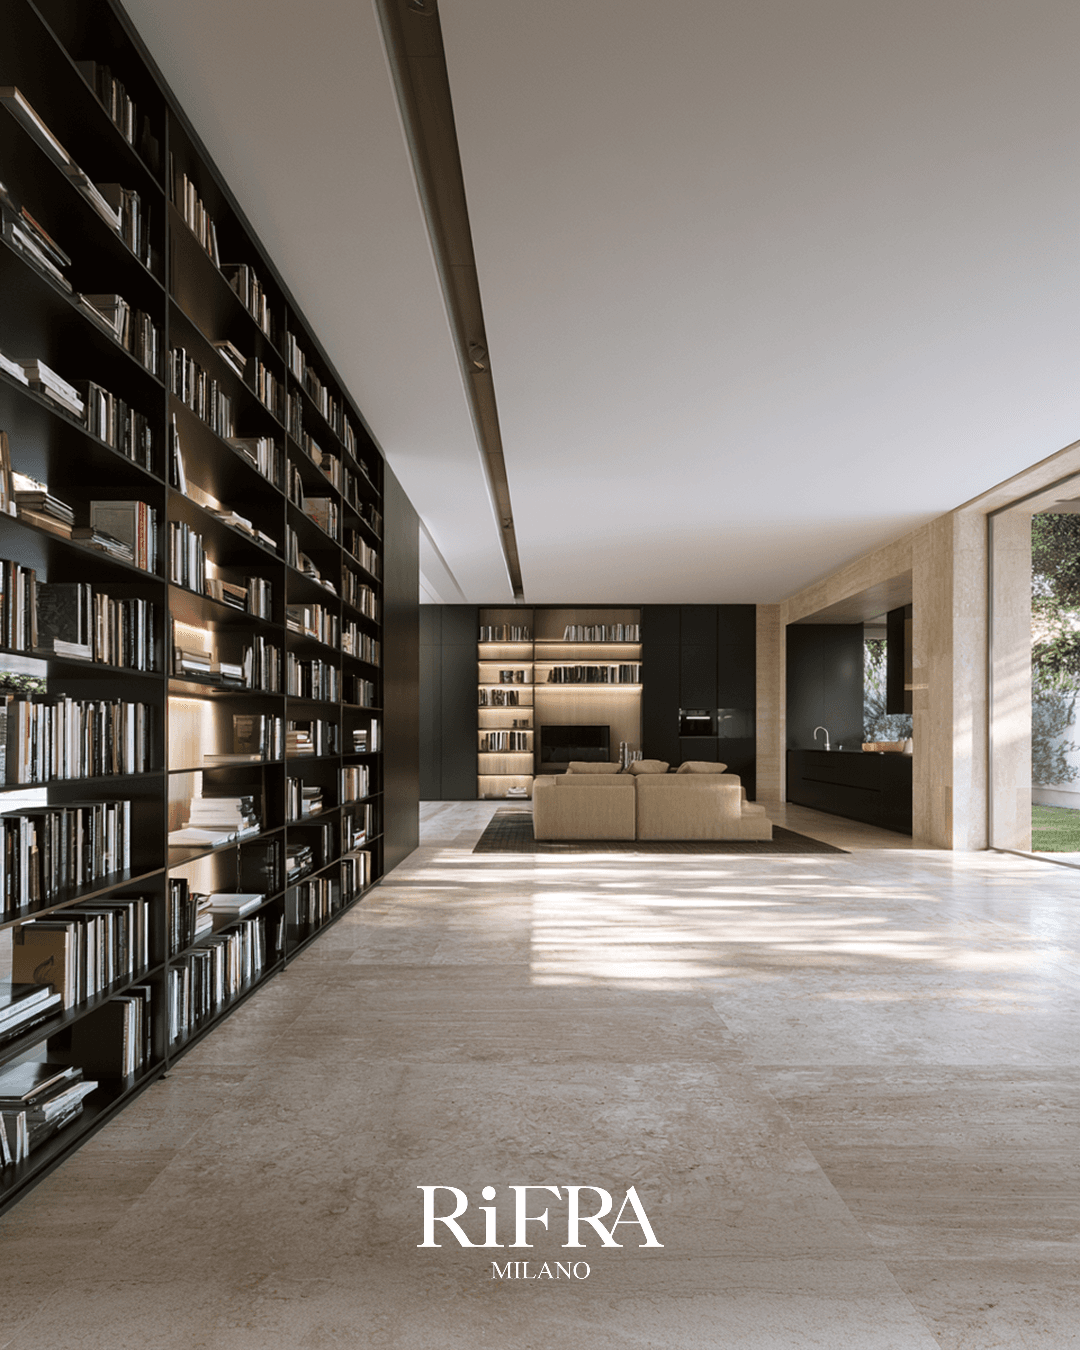
From the kitchen you move into the living room through a carefully sized opening, and the change of register is immediate. The main wall is taken up entirely by a floor-to-ceiling bookcase in matt black lacquer, with lighting built into the shelves. It is not a piece of furniture: it is architecture.
The bookcase structures the space. It defines a longitudinal axis, organises the perspective and holds hundreds of books without ever looking overloaded. The secret lies in the proportions of the modules and the shallow depth of the shelves, which lets the books be displayed as objects rather than as an archive. The warm light that falls on each shelf from above makes reading the spines feel almost like a visit to a museum.
In the background, a second, smaller bookcase frames the fireplace and the television, with the same compositional logic: black, illuminated wood, complete integration.
The walk-in wardrobe: a private gallery
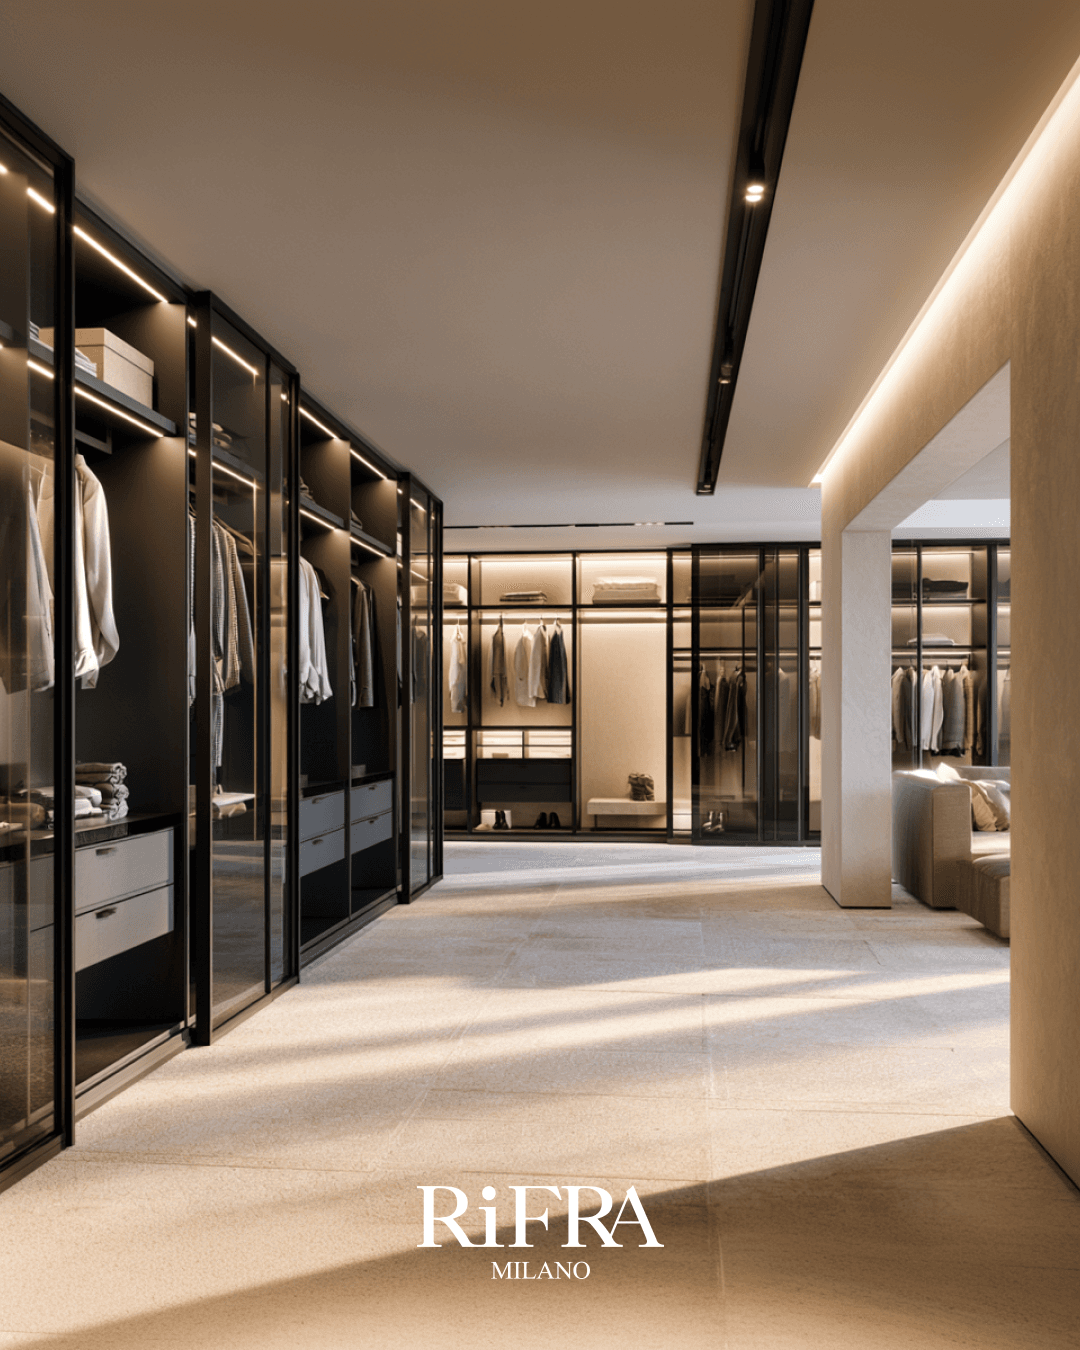
The walk-in wardrobe is the most carefully detailed part of the project. It is also a room that deserves to be rethought as a category: no longer a service room attached to the bedroom, but a private room in its own right, with its own architectural identity and its own story.
The chosen system is a modular structure in slim black metal profiles, with smoked glass doors. Controlled transparency is the key: the clothes are visible, but filtered, ordered and displayed as in a high-end boutique. Each module has integrated lighting that switches on automatically, revealing the interior with a warm, grazing light.
The details are designed with the same care as a mechanical watch. Drawers lined in pale fabric, burnished metal hanging rails, shelves with chamfered edges.
On the right, a small upholstered seat in pale fabric marks the transition to the bedroom area. It is a gesture that changes everything: the walk-in wardrobe is no longer a space you pass through, but a room to spend time in. Getting dressed becomes a ritual, not a function.
The architectural ceiling lighting, with LED strips set into the lowered ceiling, completes the definition of the space without ever taking centre stage. Everything is designed so that nothing disturbs the reading of the volumes.
The main bathroom: stone as the only material
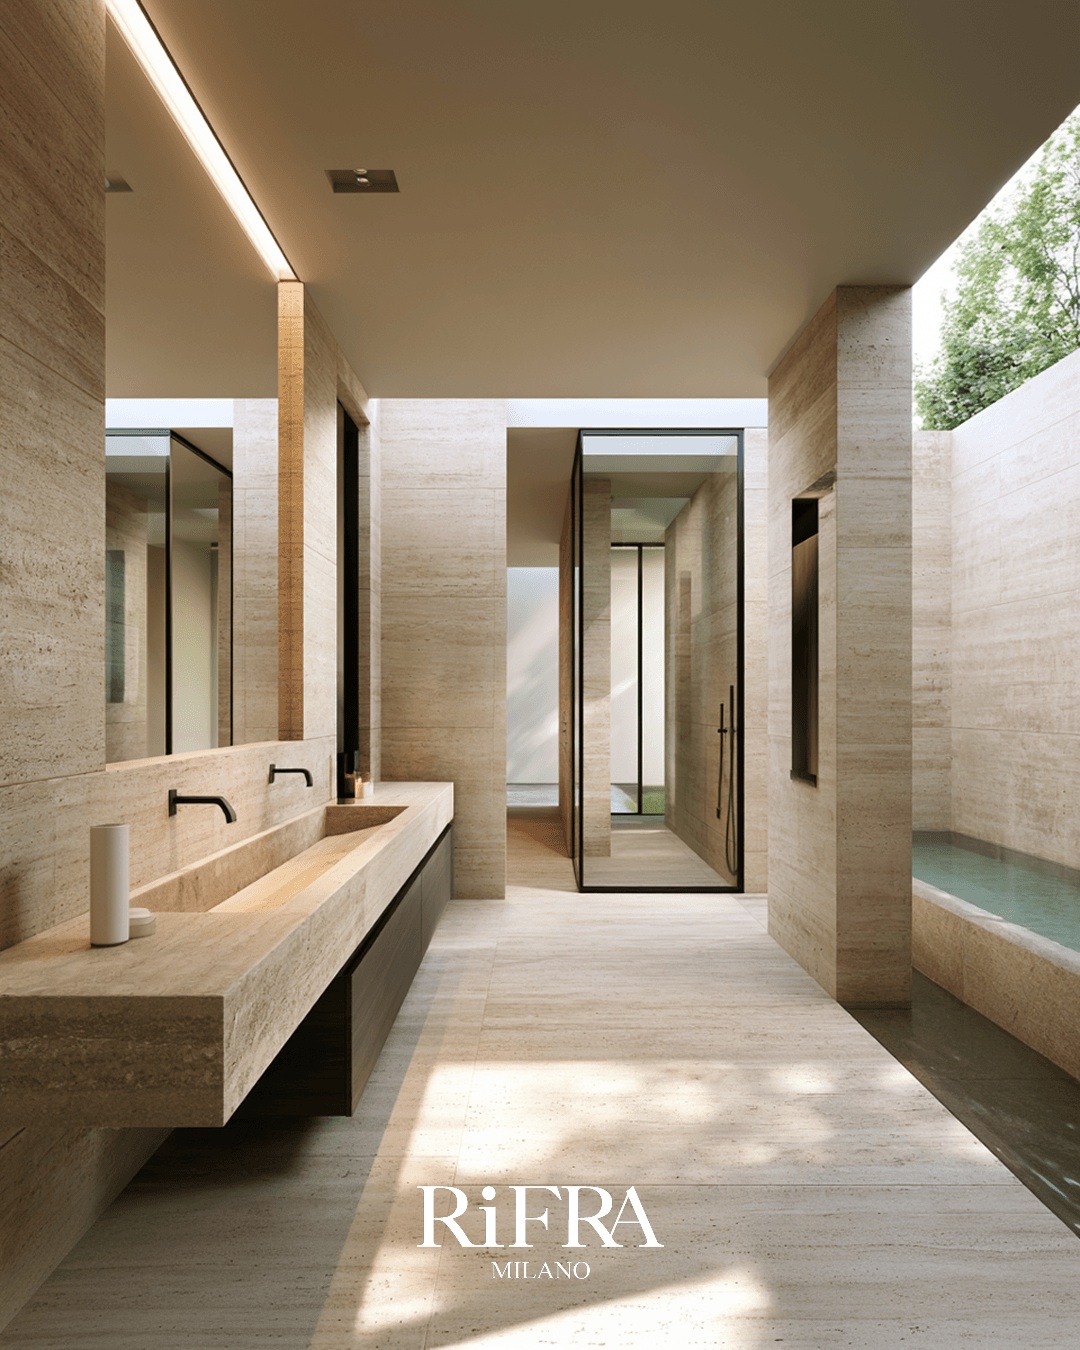
Then comes the bathroom, and here the project makes its most radical statement: a single material, used in every possible way. Travertine covers the floors, the walls, the vanity top and the bath. It is an exercise in material consistency that requires firm design direction, because in a main bathroom of this size the temptation is always to mix.
The vanity top is a sculpted monolith: solid travertine, with two integrated basins carved directly into the stone, wall-mounted taps in matt black and a storage unit below.
This bathroom shows better than any presentation what ‘Italian minimalist luxury’ means: not an absence of materials, but a focus on one material, explored in full. Not the coldness of all-white, but the warmth of Italian stone. Not a decorative gesture, but architecture that becomes content.
The method behind the project
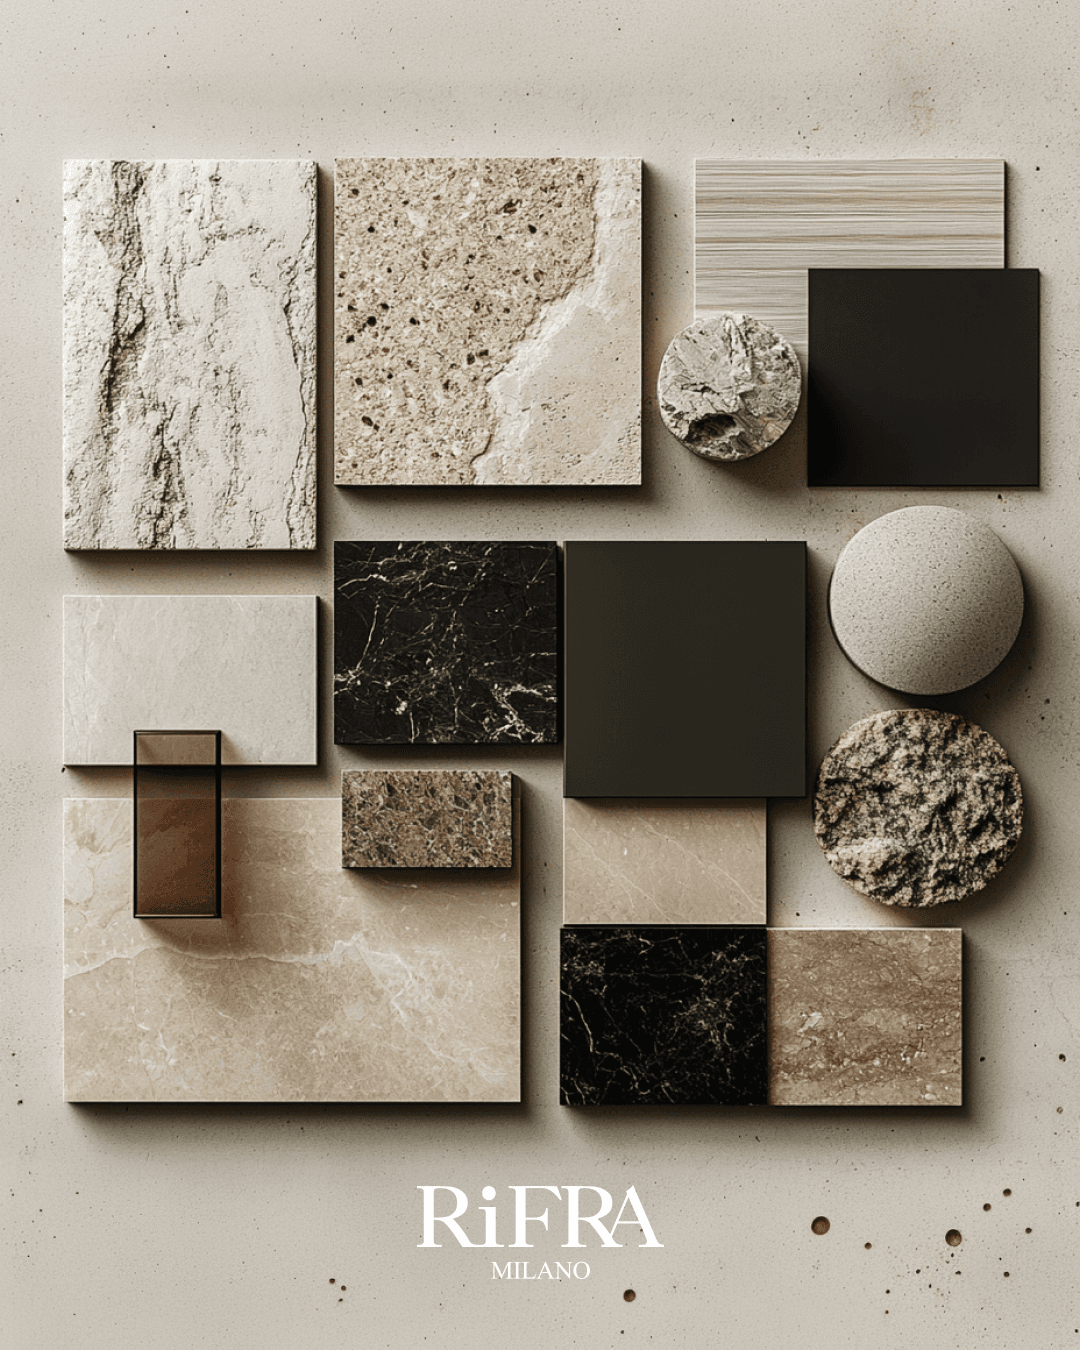
Four rooms, one principle. The villa design works because every room follows a consistent grammar: a palette reduced to three or four materials per room, pure geometry with no visible handles, integrated architectural lighting and a constant dialogue with the landscape.
What visitors perceive as a natural flow between rooms is in fact the result of precise design decisions: the travertine in the bathroom is the same as the main floor, the anthracite lacquer of the kitchen returns in the living room bookcase, and the black frame of the walk-in wardrobe repeats that of the shower enclosure. An underlying continuity that everyday life does not analyse, but recognises.
This is how a high-end residential project is built in Italy today. Not by adding fine elements, but by taking away everything that is not needed until only the essential remains. And the essential, in the end, is enough.
To arrange a visit to one of our showrooms and discuss your project, contact our team of designers by filling in our contact form.
Are you working on a residential or architectural project?
If you are at a design or renovation stage, the RiFRA team is available to assess your project with you.