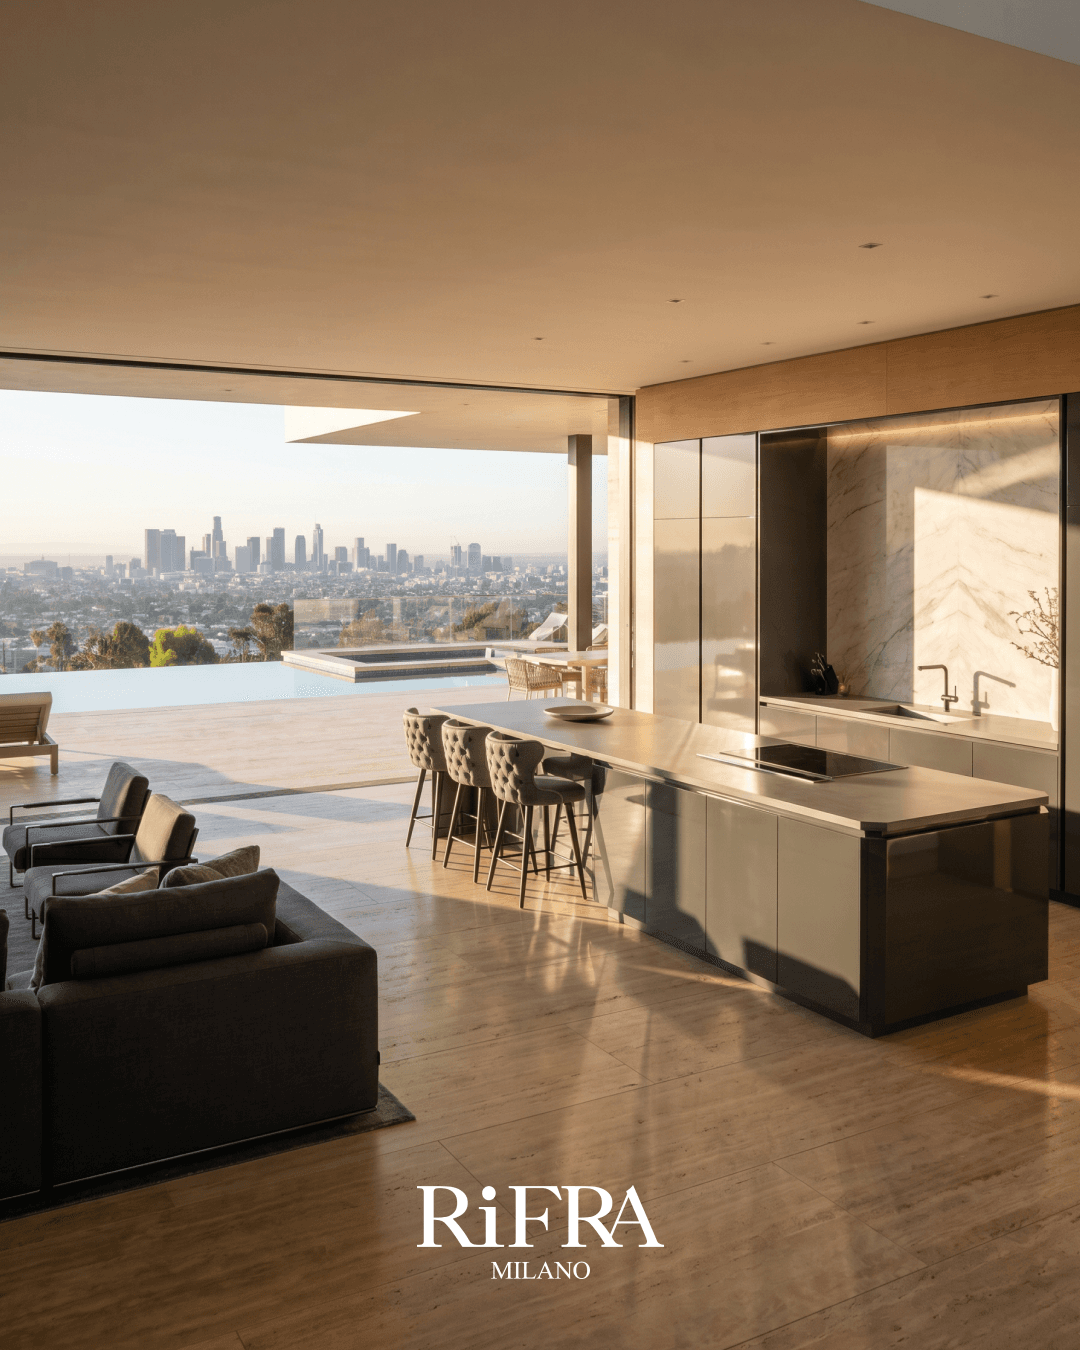
Some projects close in to protect. Others open up to belong to what surrounds them. This residential design imagines a villa suspended on the hills above the city, and it belongs to the second family. The architecture does not defend the interior from the outside: it opens it, extends it and lets it end where the skyline begins. The boundary between inside and outside is not furnished. It is dissolved.
Four rooms, one horizon. The kitchen as a threshold, the living room as a viewpoint, the walk-in wardrobe as a gallery overlooking the city, the main bathroom as a place to pause at the edge of the landscape. A sequence that shows how high-end Italian minimalism is not decoration taken away, but a way of building a relationship with what the design looks at.
The kitchen: material in the golden hour
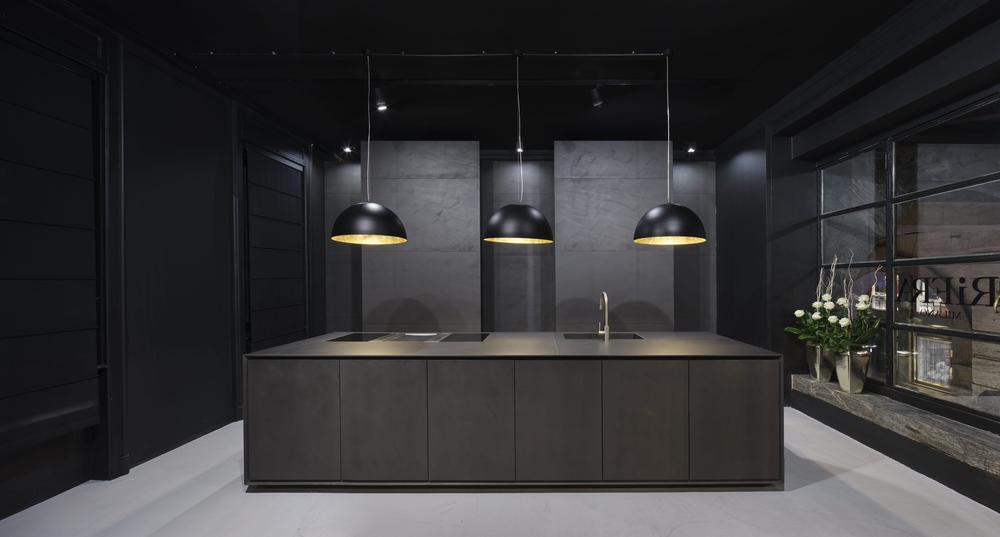
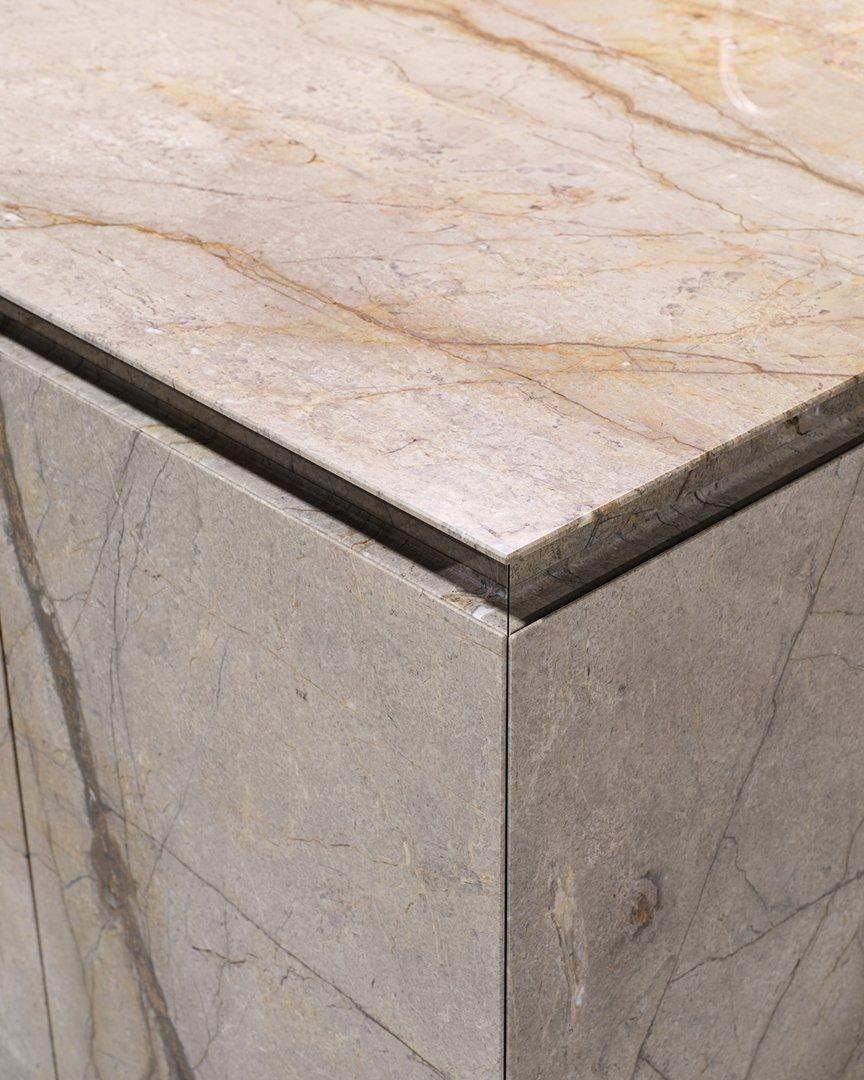
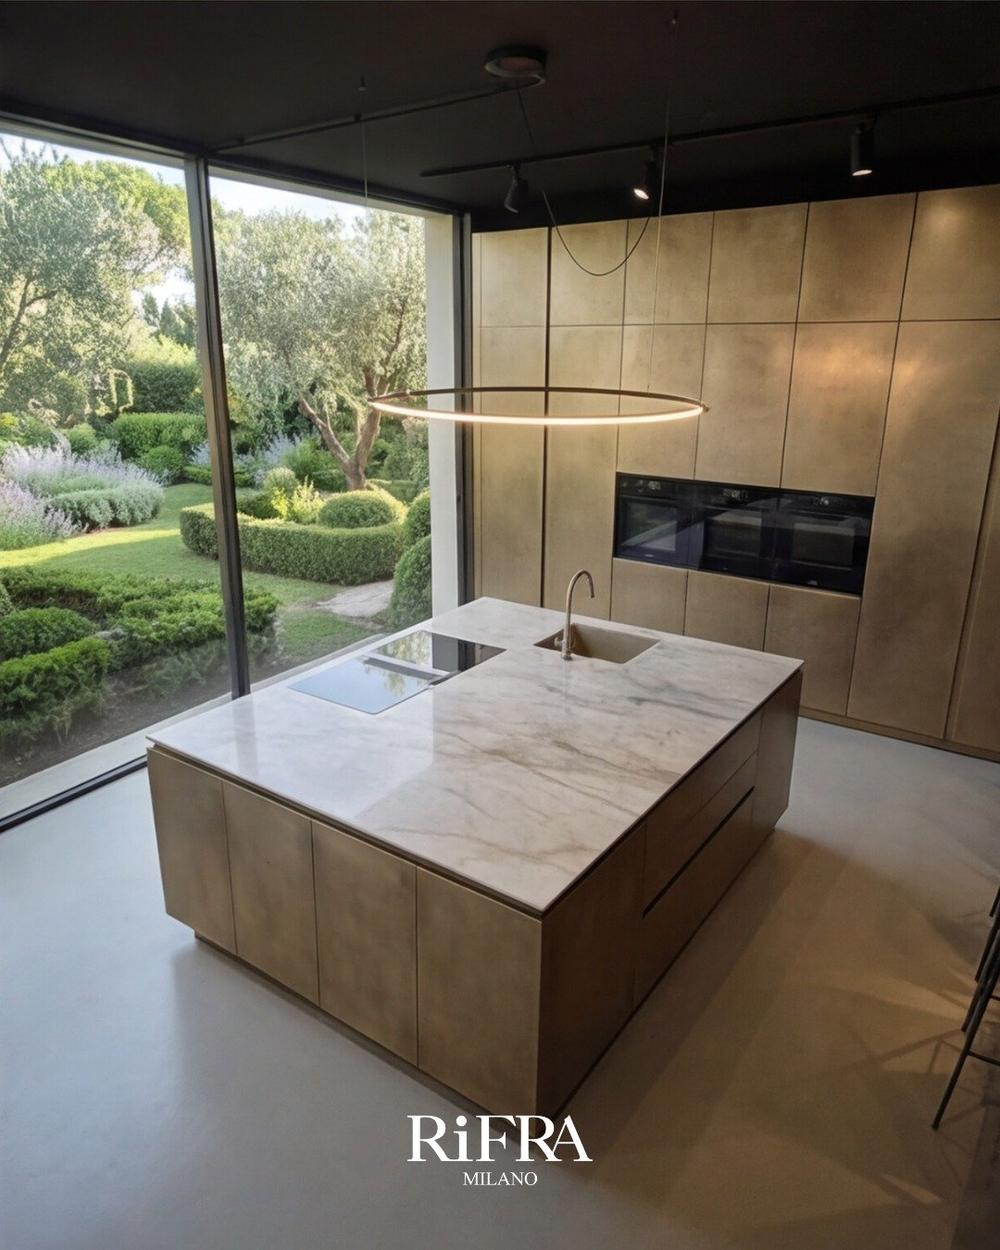
The route begins with light. Large-format pale natural stone runs from the floor up the wall, and the kitchen opens entirely onto the terrace, the infinity pool and the skyline. The island is conceived as a monolithic volume in dark metallic lacquer, handleless, cut with pure geometry. Behind it, book-matched slabs of white veined marble form a chevron pattern that becomes the only graphic gesture in the room. A single decorative material, left to speak for itself. Everything else is continuous surface, hidden technology and grazing light at sunset.
The living room: a wall that holds the light
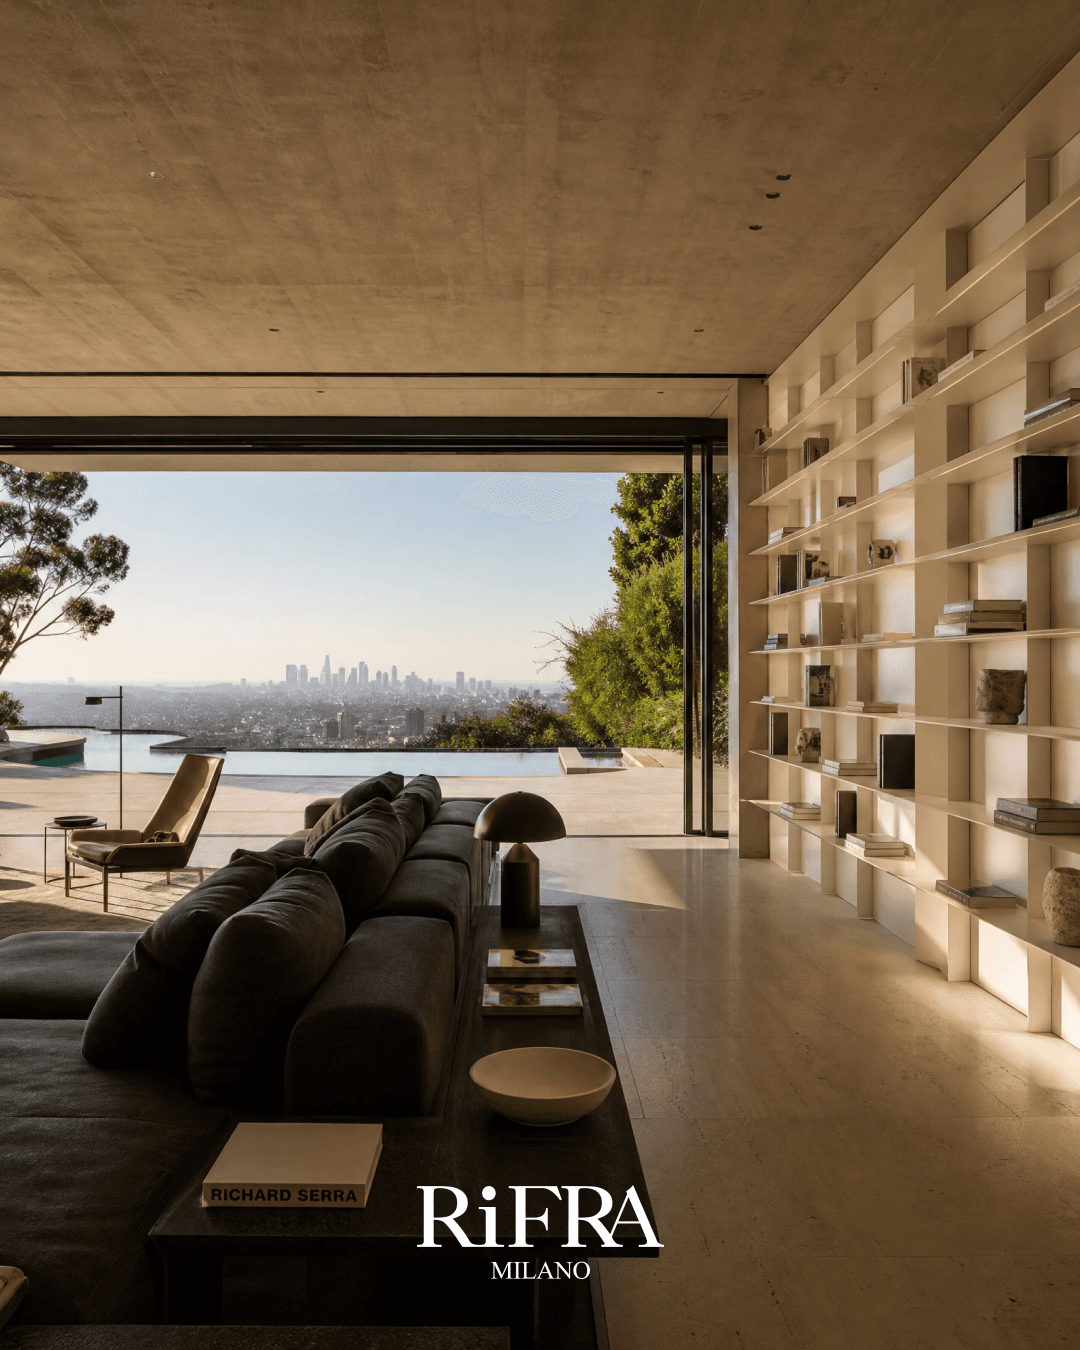
The living room faces the void. The anthracite velvet sofa looks out over the pool and the city, while the backlit stone bookcase wall holds the books and the silence, its niches carved by light like cuts in the material. The board-formed concrete ceiling, with the grain of the timber pressed into it by the formwork, has just enough weight to ground the space. Continuity is not an effect: it is a rule. The material runs through the rooms of the design without interruption.
The walk-in wardrobe: the city behind the glass
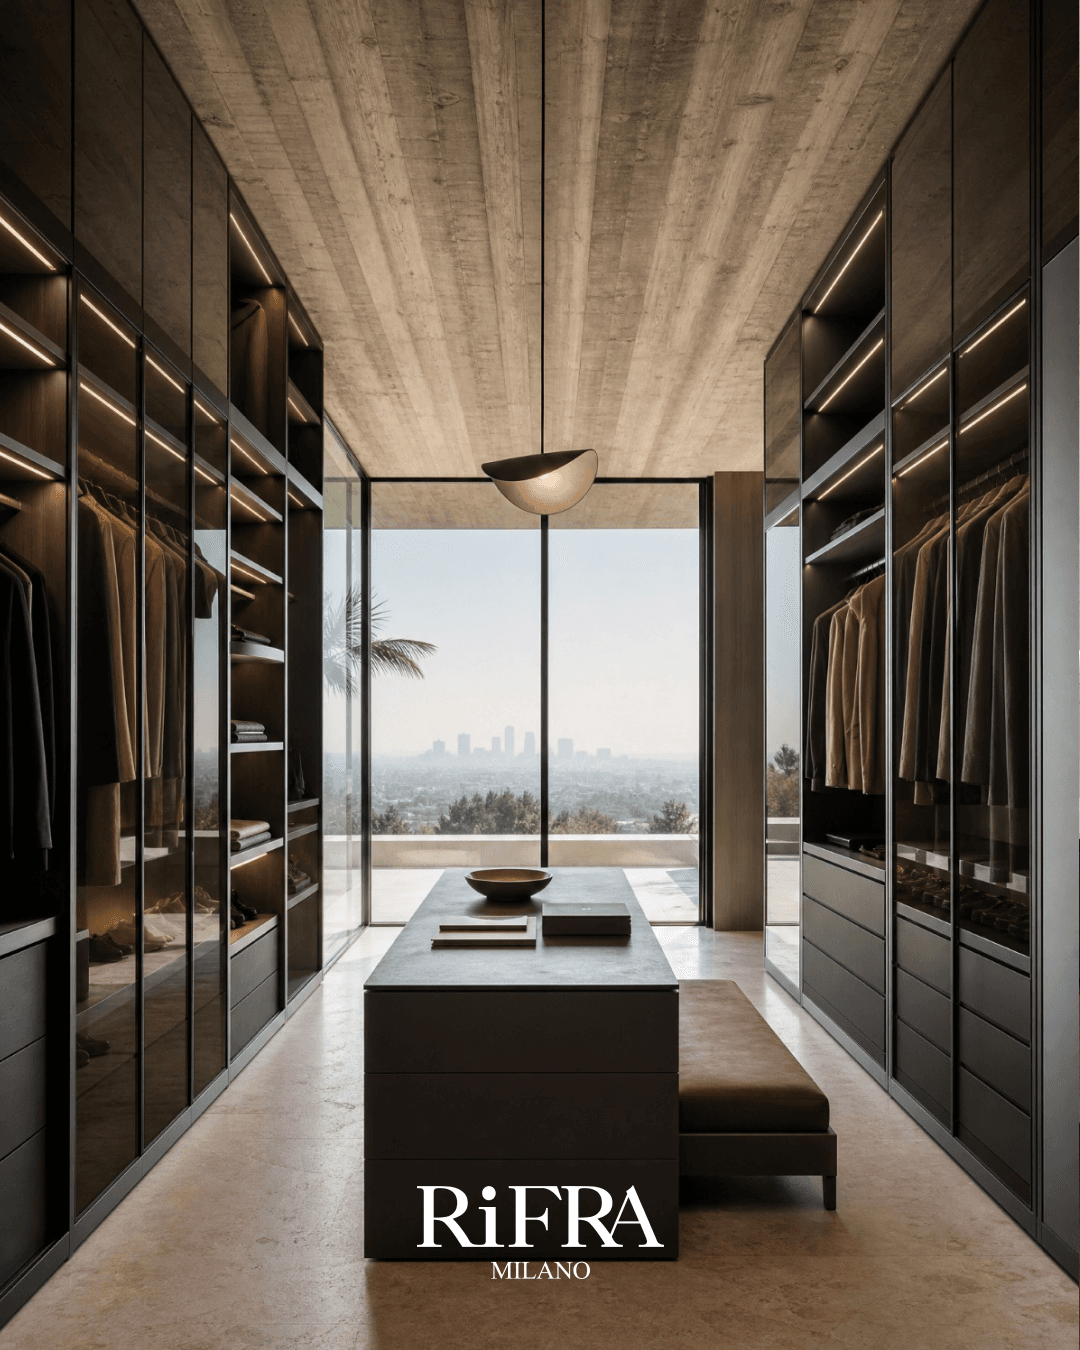
Two facing fronts in smoked glass with metal frames form a symmetrical corridor, with LED strips running the full height of the doors. In the centre, an island with a dark stone top and a cognac leather seat. At the far end, floor-to-ceiling glazing frames the city horizon. The space does not ask for attention: it gives it to what lies beyond the glass.
The bathroom: at the edge of the landscape
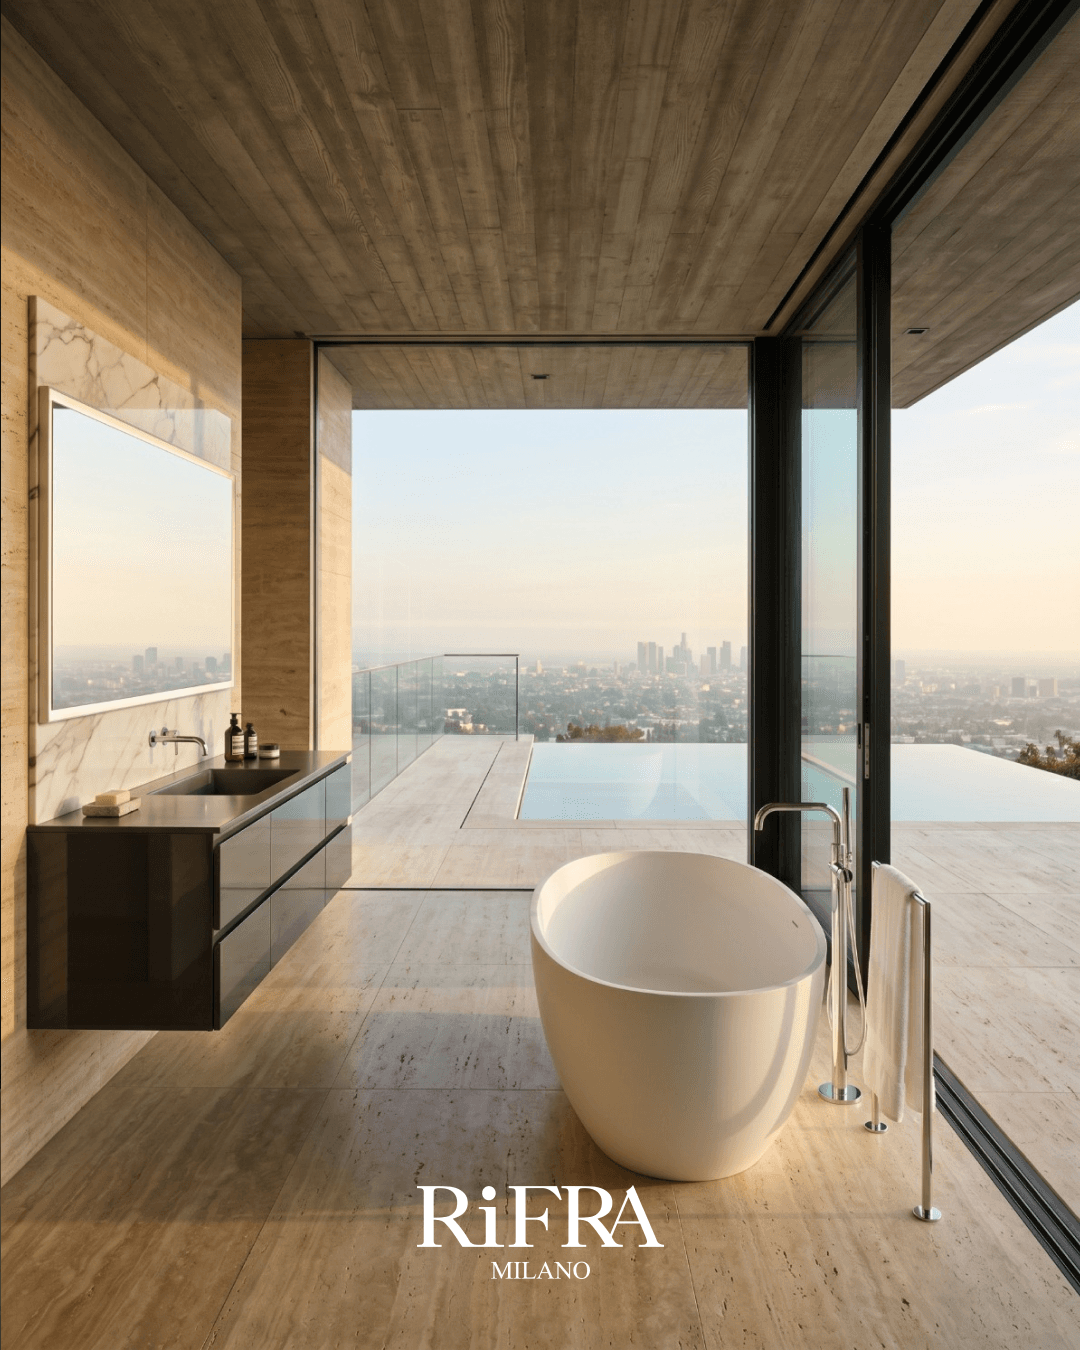
The stone continues across the threshold, all the way to the pool. The monolithic freestanding bath stands at the edge of the glass, facing the city. The gloss lacquer vanity unit with a dark stone top and the marble-framed mirror hold one side of the room, while the floor-standing taps reduce every gesture to the essential. The bathroom is imagined as an unhurried act, turned towards the morning light.
A material code
Natural stone, white marble, board-formed concrete, oak, cognac leather, dark velvet, brushed steel. A narrow palette, held together by a single discipline and repeated in every room with different intensity. Not materials put together for richness, but a consistent language that the design speaks from the entrance to the edge of the horizon.
Not a design with a view of the horizon. A design that takes the horizon as its measure.
Are you working on a residential or architectural project?
If you are at a design or renovation stage, the RiFRA team is available to assess your project with you.